
Address
4052 Serena Lane, CLERMONT, FL
Price
$ 385,000
Property Attributes
- MLS#O6392318
- TypeSingle Family
- Listing Status Active
- CountyLake
- CityCLERMONT
- AreaClermont
- NeighborhoodHERITAGE HILLS
- Zip34711
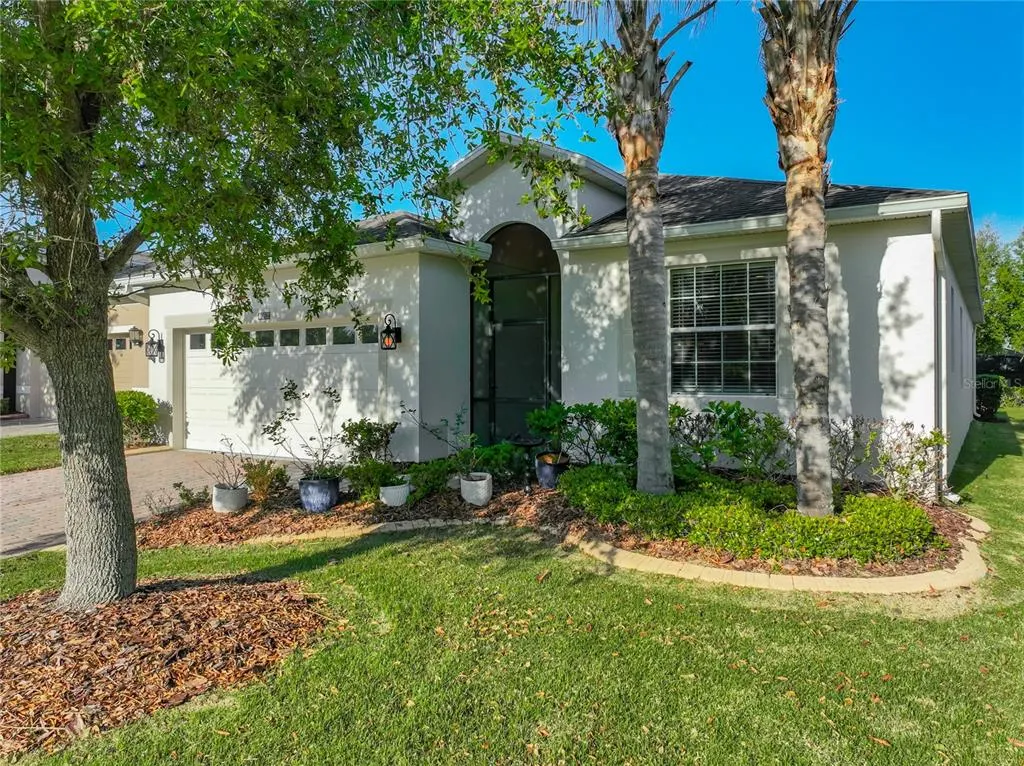
- StyleFlorida Traditional
- Year Built2014
- Taxes$ 2949
- Price$ 385,000
- Bedrooms3
- Full Bathrooms2
- Half Bathrooms0
- Sqr Footage1672
- Lot Size0.17 Acres
Data Source:
Stellar MLS
Property Description
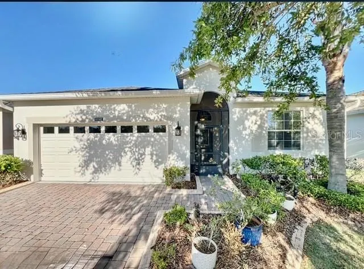
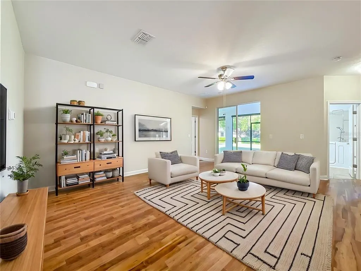
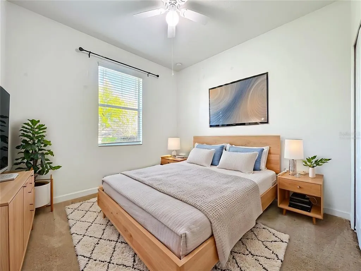
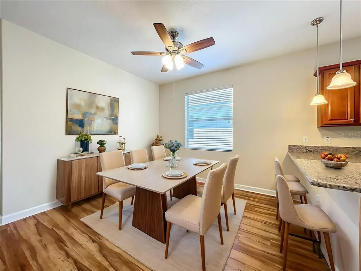
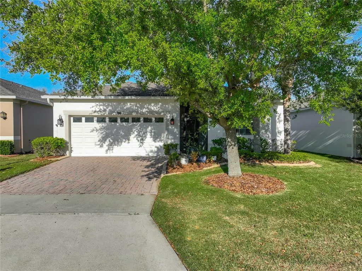
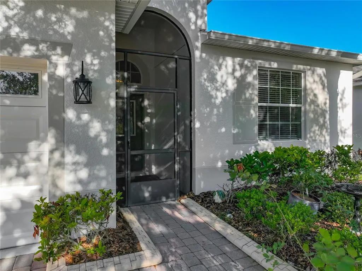
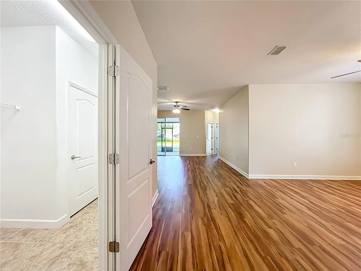
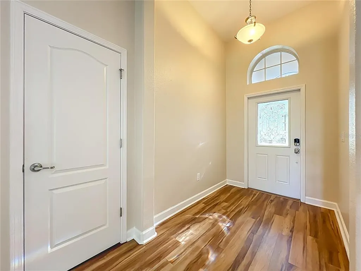
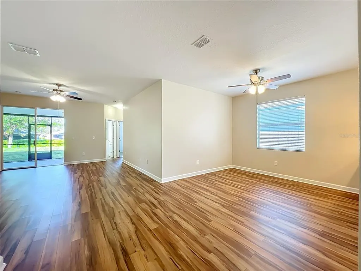
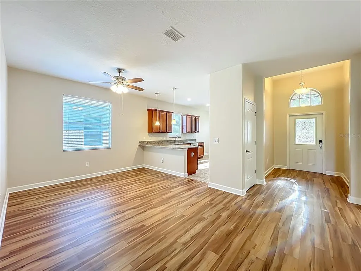
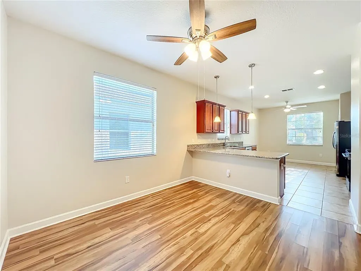
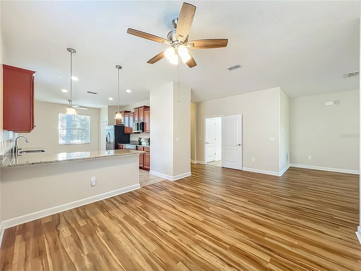
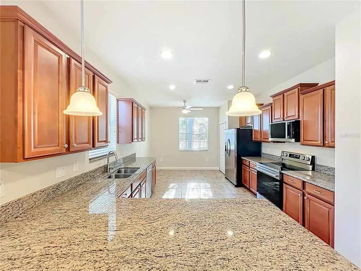
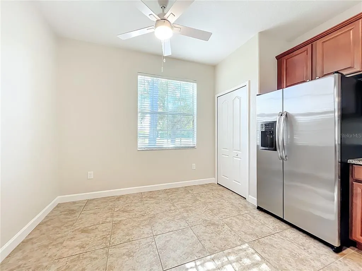
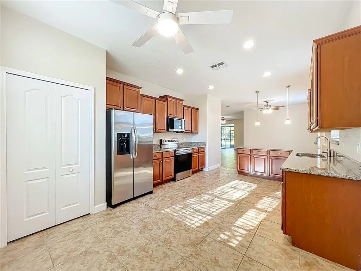
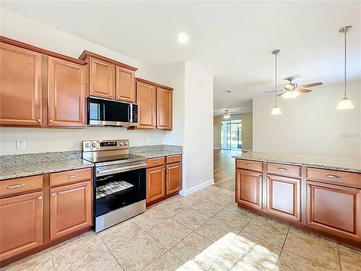
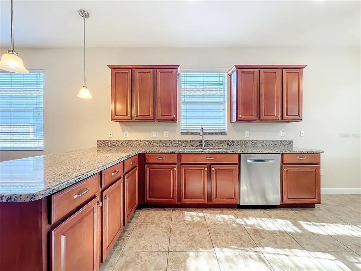
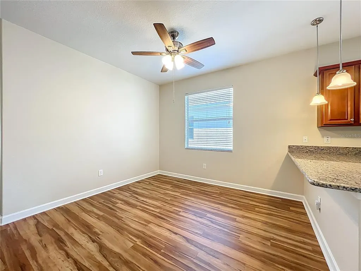
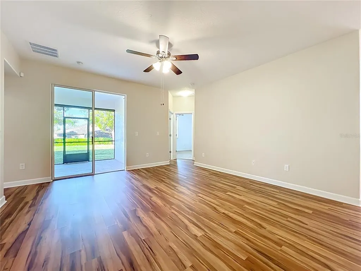
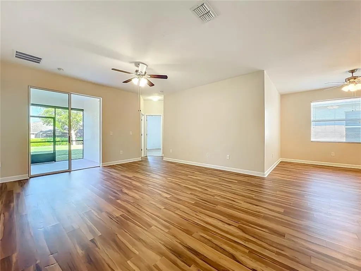
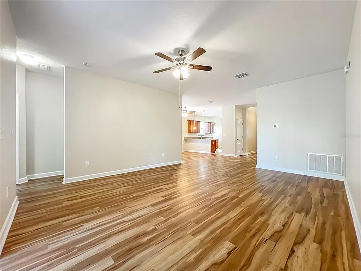
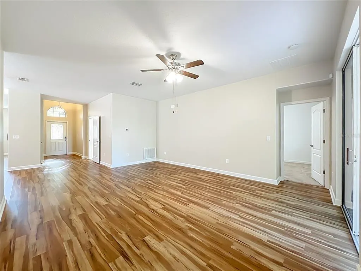
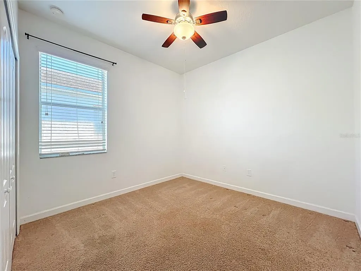
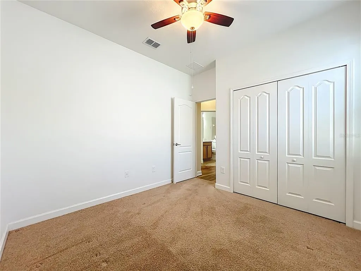
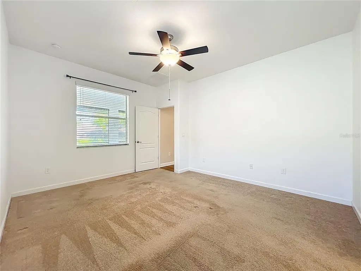
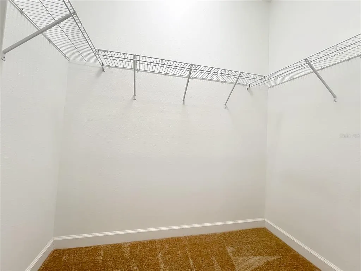
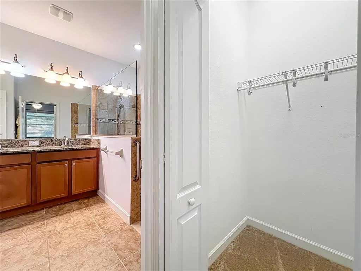
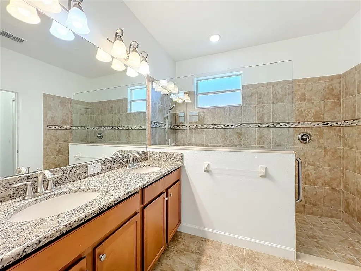
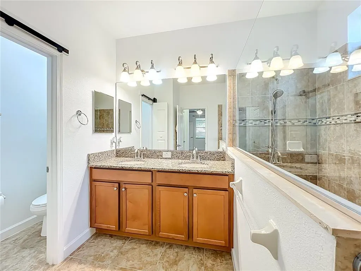
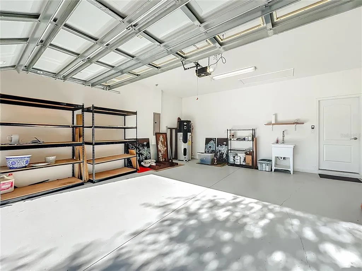
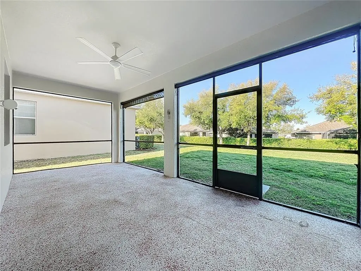
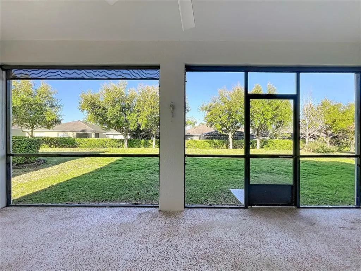
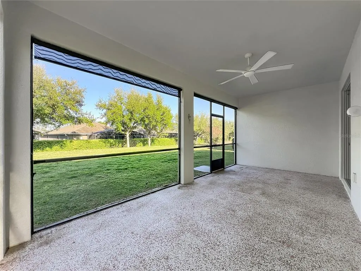
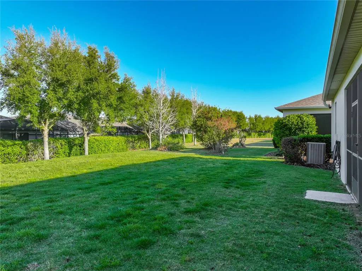
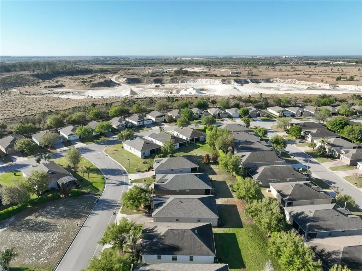
Don’t miss the opportunity to own in the highly sought-after 55+ community of Heritage Hills. This home features a split floor plan with three bedrooms and two baths. One of the best features of this home is the oversized backyard and large lanai with an epoxy flooring completed a few months ago. Ideal for family and friends’ gatherings and barbeques. There is luxury vinyl plank flooring in the main living areas, carpet in the bedrooms, and tile in the wet areas. Another great feature is the large kitchen which features abundant cabinetry and generous counter space, complemented by brand-new appliances. It also includes a dedicated eating area and a breakfast bar, providing additional space. The kitchen cabinets are multi-level raised panel wood with crown molding and convenient pull-out shelving in base cabinets - Granite counter tops with a 5" granite back splash in both the kitchen and primary bath. The secondary bathroom has a newly installed Walk-in Bathtub equipped with Spa/Hydro Massage features. The primary bathroom has an extra-large walk-in shower with a clear glass enclosure, and 42" high mirrors are in all bathrooms. Energy-saving features include double pane low-E windows, radiant heat barrier and an Energy Star hybrid water heater. Residents of Heritage Hills enjoy an active lifestyle with an impressive array of amenities, including a resort-style pool and spa, pickleball and tennis courts, basketball courts, shuffleboard, bocce ball and putting green. The clubhouse offers a full calendar of cultural, athletic, social, and musical activities, while a scenic five-mile walking trail is perfect for outdoor enthusiasts. HOA fees provide Exceptional value, covering Spectrum Internet, Cable TV, lawn maintenance, and exterior painting every six years. Conveniently located near major highways, shopping, hospitals, and local attractions, this community offers both comfort and accessibility. Schedule your private showing today and experience all this beautiful home has to offer.
| Price History | |
|---|---|
| 3/20/2026 | Listed $425,000 |
| 4/15/2026 | 4$410,000 |
| 5/1/2026 | 2$400,000 |
| 7/25/2026 | 2$390,000 |
| 8/18/2026 | 1$385,000 |
General Features
| Sewer | Public Sewer |
|---|---|
| Heating | Central,Electric,Heat Pump |
| Cooling | Central Air |
| Utilities | Cable Connected,Electricity Connected,Sewer Connected,Sprinkler Recycled,Street Lights,Underground Utilities,Water Connected |
| Roof | Shingle |
| Appliances | Dishwasher,Disposal,Electric Water Heater,Exhaust Fan,Ice Maker,Microwave,Range,Refrigerator |
| Zoning | RE-1 |
| HOA Fee | 485 |
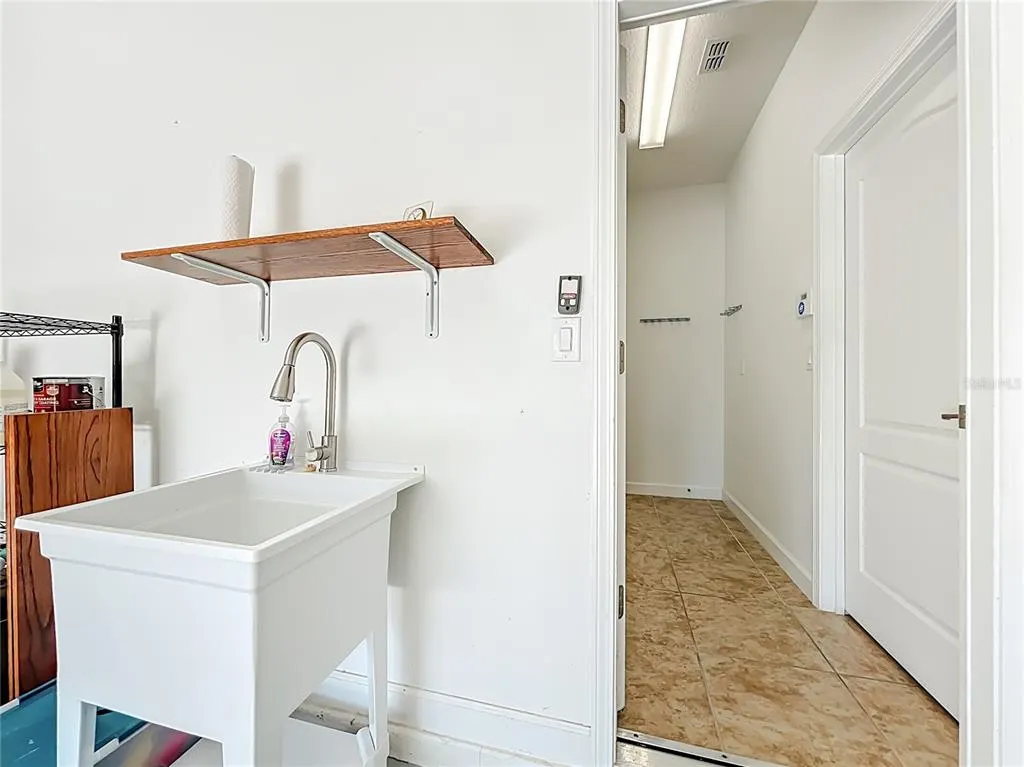
| Garage Spaces | 2 |
| Association Fee Includes | Cable TV,Common Area Taxes,Community Pool,Escrow Reserves Fund,Maintenance Structure,Maintenance Grounds,Maintenance Repairs,Manager,Pool Maintenance,Private Road |
| Patio/Porch Features | Enclosed,Patio |
| Architectural Style | Florida,Traditional |
| Security Features | Gated Community,Security Gate,Security System |
| Construction Materials | Block,Stucco |
| Pets Allowed | Breed Restrictions,Number Limit |
| Year Built | 2014 |
| View | Trees/Woods |
| Levels | One |
| Property Subtype | Single Family Residence |
| Tax Year | 2025 |
| Ownership | Fee Simple |
| Community Features | Buyer Approval Required,Clubhouse,Deed Restrictions,Dog Park,Fitness Center,Gated Community - Guard,Golf Carts OK,Irrigation-Reclaimed Water,Pool,Sidewalks,Tennis Court(s) |
| Assoc Fee Paid Per | Monthly |
| County | Lake |
| New Construction | false |
| Property Type | Residential |
| Association Amenities | Basketball Court,Cable TV,Clubhouse,Fitness Center,Gated,Lobby Key Required,Maintenance,Pickleball Court(s),Pool,Sauna,Security,Shuffleboard Court,Tennis Court(s),Trail(s),Vehicle Restrictions |
| Attached Garage | true |
| Subdivision Name | HERITAGE HILLS |
| Facing Direction | East |
| Garage Y/N | true |
| Total Rooms | 8 |
| Full Baths | 2 |
| Status | Active |
| Directions | South on Hancock Road from State Road 50. Left on Heritage Hills Boulevard. Use the Hancock Road Entrance. Guard will request a copy of Driver’s License and Real Estate License to enter. Drive on Heritage Hills Boulevard to Serena Lane. Turn Right on Serena and follow Serena until you get to the intersection “Serena Lane”. The house is 4052 Serena – the 4th house on the left. |
| City | CLERMONT |
| Association Name | Antoinette Ferraro |
| Senior Community Y/N | true |
| MLS Area | 34711 - Clermont |
| Lot Size Units | Square Feet |
| Lot Size Square Feet | 7474 |
| Carport Y/N | false |
| Listing Terms | Cash,FHA,VA Loan |
| Land Lease Y/N | false |
| Tax Annual Amount | 2949 |
| Property Condition | Completed |
| Additional Parcels Y/N | false |
| Lease Considered Y/N | true |
| Virtual Tour | https://www.propertypanorama.com/instaview/stellar/O6392318 |
| Building Area Units | Square Feet |
| Living Area Units | Square Feet |
| Builder Name | Lennar Homes |
| Standard Status | Active |
| Occupancy Type | Vacant |
| Tax Lot | 18 |
| Legal Description | HERITAGE HILLS PHASE 5B PB 65 PG 35-36 LOT 18 ORB 6057 PG 1845 |
| Minimum Lease | 8-12 Months |
| Water Access Y/N | false |
| Monthly HOA Amount | 485 |
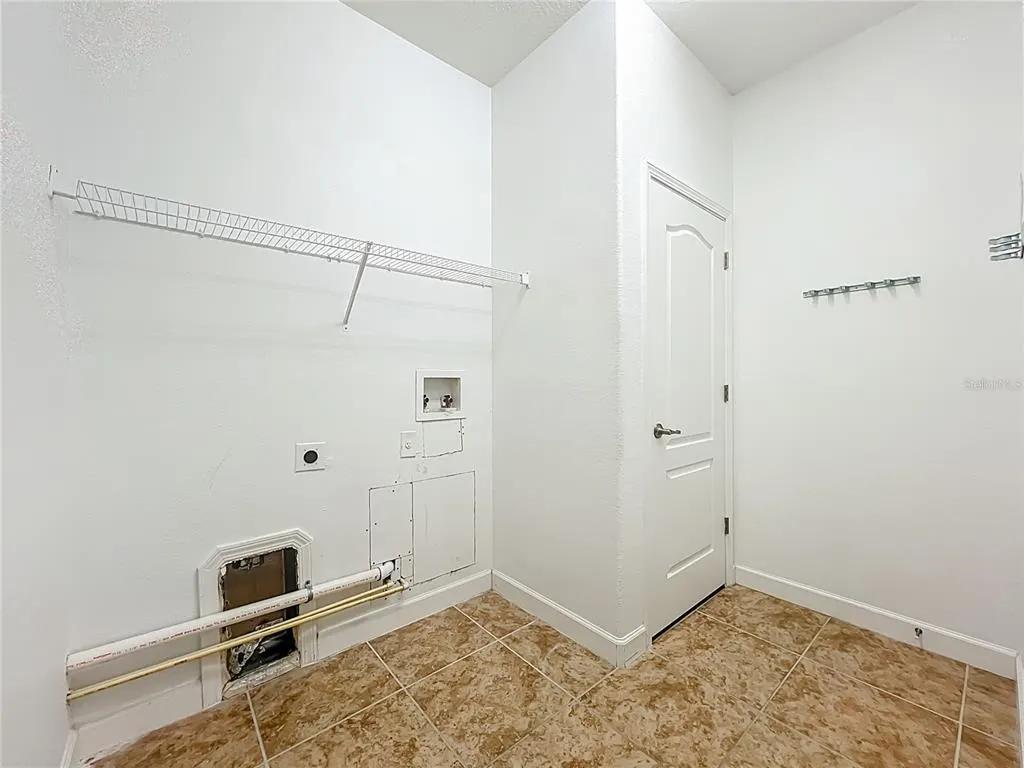
| Additional Rooms | Breakfast Room Separate,Inside Utility |
| Water View Y/N | false |
| Flood Zone Code | X |
| In Law Suite YN | false |
| Flood Zone Code X | Yes |
| DockY/N | false |
Interior Features
| Interior Amenities | Ceiling Fan(s),Crown Molding,Eating Space In Kitchen,High Ceilings,In Wall Pest System,Living Room/Dining Room Combo,Solid Wood Cabinets,Split Bedroom,Stone Counters,Thermostat,Walk-In Closet(s) |
|---|---|
| Flooring | Carpet,Luxury Vinyl |
| Furnished Y/N | Unfurnished |
| Total Stories | 1 |
| Air Conditioning Y/N | true |
| Heating Y/N | true |
| Window Features | Blinds,Double Pane Windows |
| Fireplace Y/N | false |
| Laundry Features | Inside |
| Total Bedrooms | 3 |
| LivingAreaSource | Public Records |
| Total Baths | 2 |
Exterior Features
| Exterior Amenities | Irrigation System,Rain Gutters,Sprinkler Metered |
|---|---|
| Vegetation | Mature Landscaping,Trees/Landscaped |
| Lot Features | City Lot,In County,Landscaped,Oversized Lot |
| Water Source | Public |
| Lot Size Area | 7474 |
| Foundation Details | Slab |
| Spa | false |
| Building Area Total | 2383 |
| Lot Dimensions | 50 x 151 |
| Lot Size Acres | 0.17 |
| Road Surface Type | Paved |
| Private Pool | false |
| Waterfront Y/N | false |
| Covered Spaces | 2 |
| Road Frontage Type | Street Paved,Private Road |
| Builder Model | Columbis II |
| Road Responsibility | Private Maintained Road |
Amenities
- Foreclosure
- Views
- Short Sale
- New Construction
- Adult 55+
- Lease To Own
- No HOA Fees
- Furnished
- Primary On Main
- Air Conditioning
- Seller Finance
- Green
- Fixer Upper
- Horse
- Golf
- Fireplace
- Deck
- Garage
- Basement
- Pool
Property vs Single Family Average in 34711
Price
Taxes
Year Built
In The Neighborhood
CLERMONT
$ 384,000
3650 Limestone Street
Clermont, FL 34711
- Type
- Single Family
- Size
- 1,677 SqFt
- Rooms
- 3 Beds + 2 Baths
OCALA
$ 285,000
569 Ne 21st Terrace
Ocala, FL 34470
- Type
- Single Family
- Size
- 1,512 SqFt
- Rooms
- 3 Beds + 2 Baths
OCALA
$ 269,000
1809 Ne 6th Street
Ocala, FL 34470
- Type
- Single Family
- Size
- 1,754 SqFt
- Rooms
- 4 Beds + 2 Baths
 Copyright © MFRMLS.com All information deemed reliable but not guaranteed. All properties are subject to prior sale, change or withdrawal. Neither listing broker(s) or information provider(s) shall be responsible for any typographical errors, misinformation, misprints and shall be held totally harmless. Listing(s) information is provided for consumers personal, non-commercial use and may not be used for any purpose other than to identify prospective properties consumers may be interested in purchasing. Information on this site was last updated Last updated on September 12, 2026 11:17 AM UTC The listing information on this page last changed on Last updated on September 12, 2026 11:17 AM UTCd. The data relating to real estate for sale on this website comes in part from the Internet Data Exchange program of MFR MLS.
All information deemed reliable but not guaranteed. All properties are subject to prior sale, change or withdrawal. Neither listing broker(s) or information provider(s) shall be responsible for any typographical errors, misinformation, misprints and shall be held totally harmless. Listing(s) information is provided for consumers personal, non-commercial use and may not be used for any purpose other than to identify prospective properties consumers may be interested in purchasing.
Updated on September 12, 2026 11:17 AM UTC
Copyright © MFRMLS.com All information deemed reliable but not guaranteed. All properties are subject to prior sale, change or withdrawal. Neither listing broker(s) or information provider(s) shall be responsible for any typographical errors, misinformation, misprints and shall be held totally harmless. Listing(s) information is provided for consumers personal, non-commercial use and may not be used for any purpose other than to identify prospective properties consumers may be interested in purchasing. Information on this site was last updated Last updated on September 12, 2026 11:17 AM UTC The listing information on this page last changed on Last updated on September 12, 2026 11:17 AM UTCd. The data relating to real estate for sale on this website comes in part from the Internet Data Exchange program of MFR MLS.
All information deemed reliable but not guaranteed. All properties are subject to prior sale, change or withdrawal. Neither listing broker(s) or information provider(s) shall be responsible for any typographical errors, misinformation, misprints and shall be held totally harmless. Listing(s) information is provided for consumers personal, non-commercial use and may not be used for any purpose other than to identify prospective properties consumers may be interested in purchasing.
Updated on September 12, 2026 11:17 AM UTC
