
Address
3464 Embers Lane, CLERMONT, FL
Price
$ 435,000
Property Attributes
- MLS#O6373998
- TypeSingle Family
- Listing Status Active
- CountyLake
- CityCLERMONT
- AreaClermont
- NeighborhoodHERITAGE HILLS
- Zip34711
- StyleSingle Family Residence
- Year Built2017
- Taxes$ 2055
- Price$ 435,000
- Bedrooms3
- Full Bathrooms3
- Half Bathrooms0
- Sqr Footage2032
- Lot Size0.21 Acres
Data Source:
Stellar MLS
Property Description
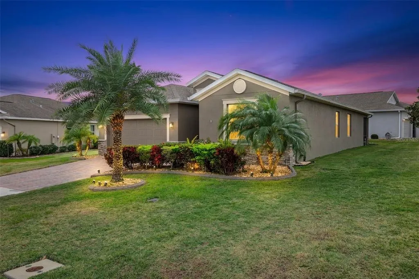
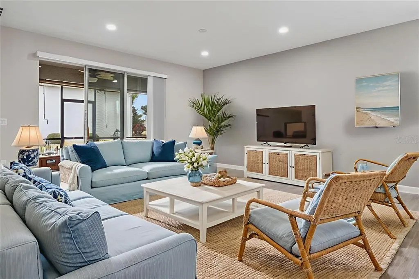
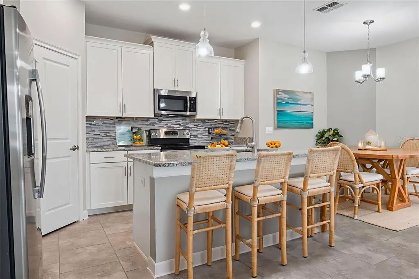
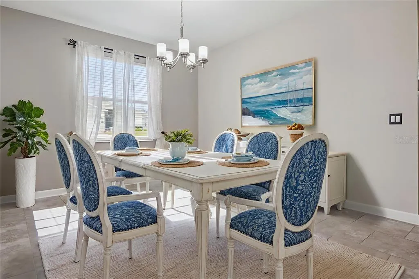
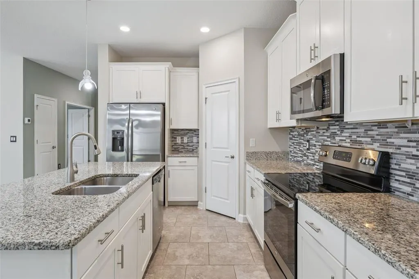
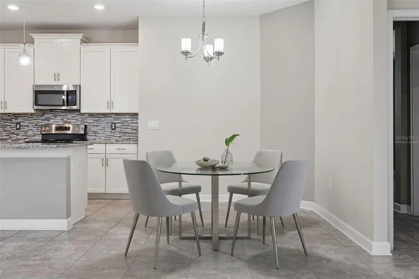
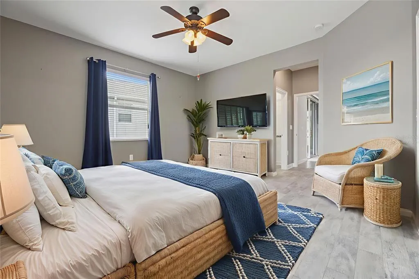
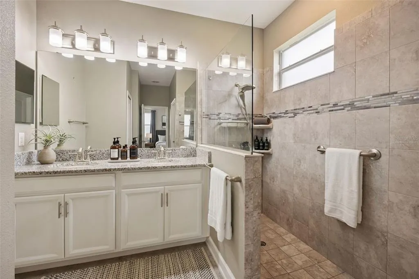
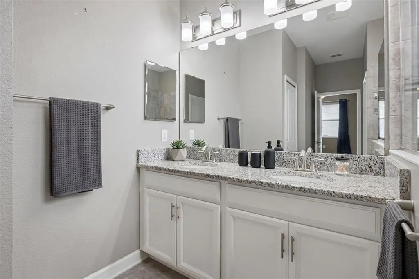
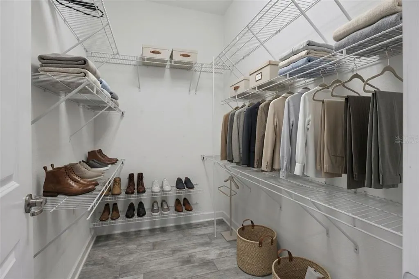
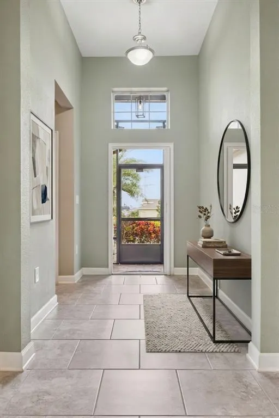
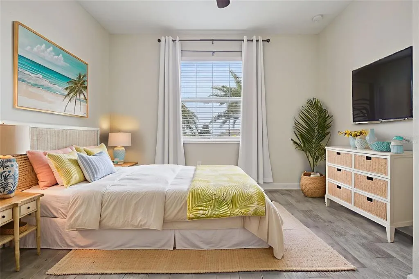
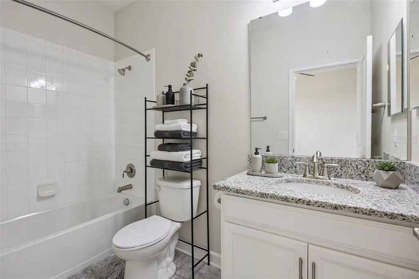
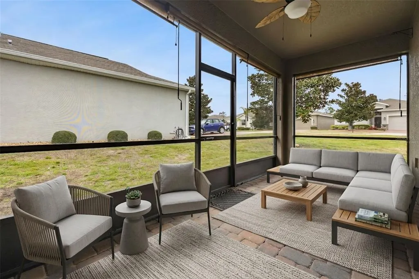
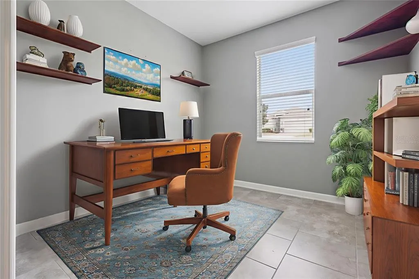
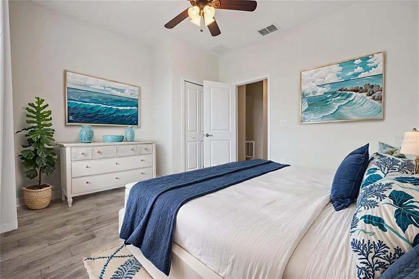
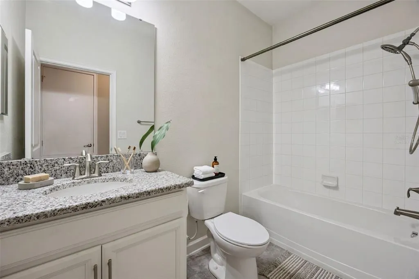
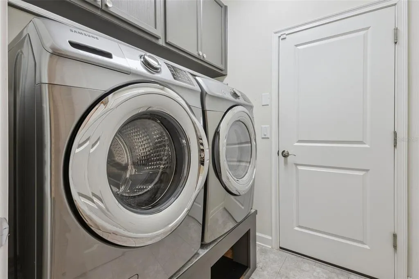
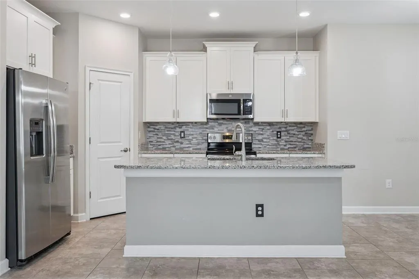
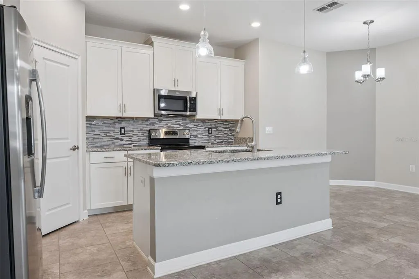
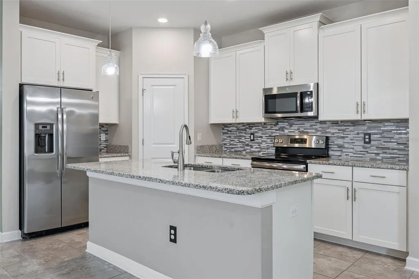
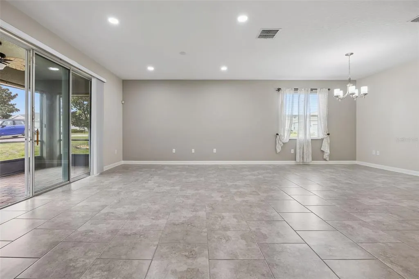
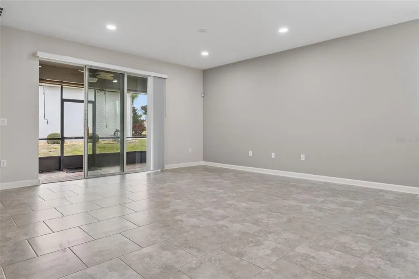
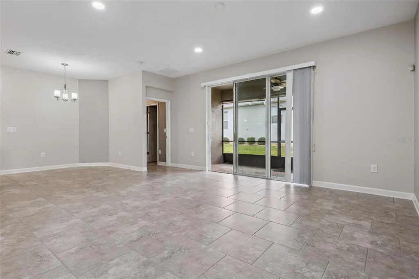
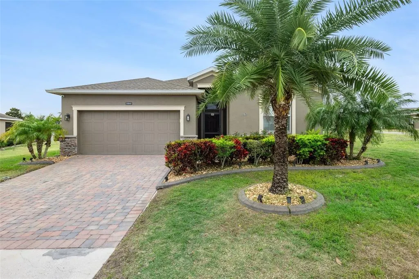
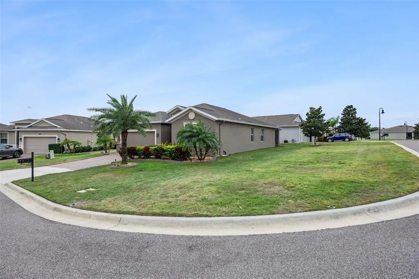
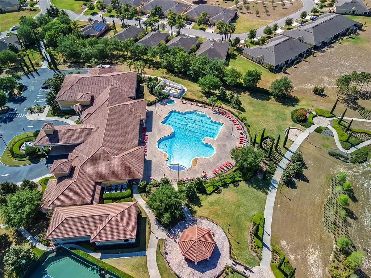
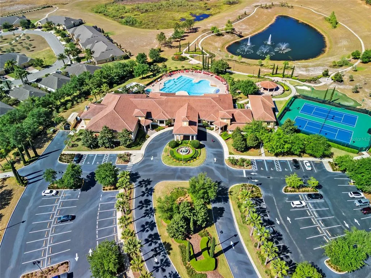
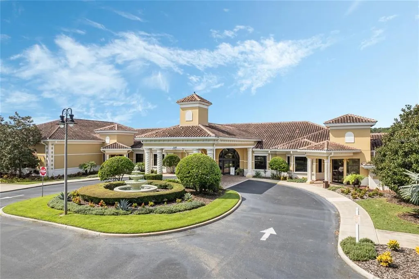
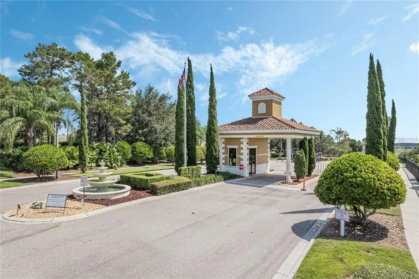
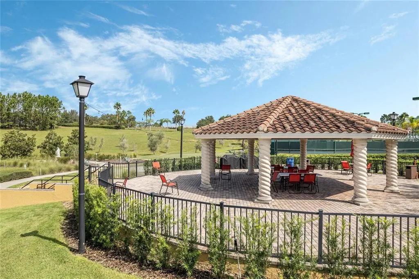
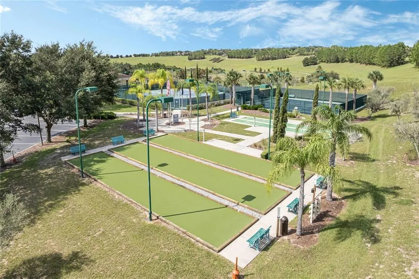
One or more photo(s) has been virtually staged. Welcome to Heritage Hills! Discover the wonderful lifestyle offered in this highly sought-after 55+ community in beautiful Clermont. This popular Hamilton II model is beautifully positioned on a desirable corner lot with upgraded landscaping and attractive landscape curbing, creating a warm and welcoming first impression. Step inside and you’ll immediately appreciate the spacious foyer and thoughtfully designed floor plan. A bedroom and full bathroom are conveniently located at the front of the home, while the private office with double doors offers plenty of flexibility—it could easily serve as a home office, craft room, den, or additional living space. Across the foyer is a spacious secondary bedroom suite with its own ensuite bathroom, making it an ideal retreat for overnight guests. The heart of the home is the open-concept kitchen, dining area, family room, and breakfast nook, creating a wonderful gathering space for entertaining family and friends. Beautiful tile flooring flows throughout the entire home for an easy-care, cohesive look. The kitchen is both stylish and functional, featuring granite countertops, tile backsplash, abundant cabinetry, a walk-in pantry, and a breakfast bar accented by pendant lighting. Recent improvements include new pendant lights and a new dishwasher. The family room features dimmable lighting, allowing you to create just the right ambiance. The spacious laundry room provides excellent additional storage with cabinetry, a Samsung front-load washer and dryer, and an automatic on/off light switch. All appliances and window treatments remain, making this home truly move-in ready. You’ll find thoughtful upgrades throughout, including exterior-mounted security cameras and equipment, whole-house LeafFilter gutters, a retractable front-door screen, shades on the screened lanai, and electrical wiring for a generator. The two-car garage is especially well equipped with an insulated garage door, automatic on/off lighting, and three overhead storage racks for keeping everything organized. Outside, the screened lanai offers a comfortable place to relax and enjoy the peaceful surroundings. The quiet corner-lot setting and mature landscaping add to the home’s appeal. And the lifestyle is just as impressive! Heritage Hills offers an incredible selection of amenities, including a heated pool and spa, pickleball, tennis, basketball, bocce ball, shuffleboard, fitness center, clubhouse, ballroom, billiard room, card room, arts and crafts room, planned activities, and numerous clubs. A scenic 5-mile walking trail provides another great way to enjoy the community. Your HOA fee includes yard maintenance, Spectrum cable and high-speed internet, while the exterior of your home is painted every six years—giving you more time to enjoy everything Heritage Hills has to offer. Come see why this beautiful Hamilton II is the perfect place to call home! Call today to schedule your private showing.
| Price History | |
|---|---|
| 1/16/2026 | Listed $445,000 |
| 7/4/2026 | 2$435,000 |
General Features
| Sewer | Public Sewer |
|---|---|
| Heating | Central,Electric |
| Cooling | Central Air |
| Utilities | BB/HS Internet Available,Electricity Connected,Phone Available,Public,Sewer Connected,Street Lights,Underground Utilities,Water Connected |
| Possession | Close Of Escrow |
| Roof | Shingle |
| Appliances | Dishwasher,Dryer,Electric Water Heater,Microwave,Range,Refrigerator,Washer |
| HOA Fee | 484.4 |
| Garage Spaces | 2 |
| Association Fee Includes | 24-Hour Guard,Cable TV,Community Pool,Internet,Maintenance Grounds,Manager,Pool Maintenance,Private Road |
| Patio/Porch Features | Patio,Screened |
| Security Features | Gated Community,Security System,Security System Owned,Smoke Detector(s) |
| Construction Materials | Block,Stucco |
| Pets Allowed | Yes |
| Year Built | 2017 |
| Levels | One |
| Property Subtype | Single Family Residence |
| Tax Year | 2026 |
| Ownership | Fee Simple |
| Community Features | Buyer Approval Required,Clubhouse,Deed Restrictions,Dog Park,Fitness Center,Gated Community - Guard,Golf Carts OK,Irrigation-Reclaimed Water,Pool,Sidewalks,Tennis Court(s) |
| Assoc Fee Paid Per | Monthly |
| County | Lake |
| New Construction | false |
| Property Type | Residential |
| Association Amenities | Basketball Court,Clubhouse,Fence Restrictions,Fitness Center,Gated,Pickleball Court(s),Pool,Sauna,Shuffleboard Court,Spa/Hot Tub,Tennis Court(s) |
| Attached Garage | true |
| Subdivision Name | HERITAGE HILLS |
| Facing Direction | East |
| Garage Y/N | true |
| Green Water Conservation | Irrigation-Reclaimed Water |
| Total Rooms | 9 |
| Full Baths | 3 |
| Status | Active |
| Directions | Heading west on Hwy 50 from Winter Garden take a left on Hancock Rd. Take Hancock Rd. to Heritage Hills Blvd. on the Left. Proceed to guard gate and stay on Heritage Hills Blvd. to Grand Blossom Rd on the left. Follow round about to 2nd exit on Embers Lane. Stay on Embers Lane to the end of the street and home will be on the left corner. |
| City | CLERMONT |
| Association Name | Antoinette Ferraro |
| Senior Community Y/N | true |
| MLS Area | 34711 - Clermont |
| Lot Size Units | Square Feet |
| Lot Size Square Feet | 10450 |
| Carport Y/N | false |
| Listing Terms | Cash,Conventional,FHA,VA Loan |
| Land Lease Y/N | false |
| Tax Annual Amount | 2055.1 |
| Additional Parcels Y/N | false |
| Lease Considered Y/N | true |
| Virtual Tour | https://idx.paradym.com/idx/4954291 |
| Building Area Units | Square Feet |
| Living Area Units | Square Feet |
| Builder Name | Lennar |
| Standard Status | Active |
| Occupancy Type | Vacant |
| Tax Lot | 94 |
| Legal Description | Heritage Hills Phase 6A PB66 PG21-24 Lot 94 |
| Minimum Lease | 7 Months |
| Water Access Y/N | false |
| Monthly HOA Amount | 484.4 |
| Additional Rooms | Den/Library/Office,Inside Utility |
| Water View Y/N | false |
| Flood Zone Code | x |
| In Law Suite YN | false |
| Flood Zone Code X | Yes |
Interior Features
| Interior Amenities | Ceiling Fan(s),Eating Space In Kitchen,Kitchen/Family Room Combo,Open Floorplan,Split Bedroom,Stone Counters,Thermostat,Walk-In Closet(s),Window Treatments |
|---|---|
| Flooring | Ceramic Tile |
| Furnished Y/N | Unfurnished |
| Air Conditioning Y/N | true |
| Heating Y/N | true |
| Window Features | Blinds,Drapes,Shades,Window Treatments |
| Fireplace Y/N | false |
| Laundry Features | Electric Dryer Hookup,Laundry Room,Washer Hookup |
| Total Bedrooms | 3 |
| LivingAreaSource | Public Records |
| Total Baths | 3 |
Exterior Features
| Exterior Amenities | Irrigation System,Private Mailbox,Rain Gutters,Sliding Doors |
|---|---|
| Parking Features | Driveway,Garage Door Opener |
| Lot Features | Corner Lot,City Lot |
| Water Source | Public |
| Lot Size Area | 10450 |
| Foundation Details | Slab |
| Spa | false |
| Building Area Total | 2869 |
| Lot Size Acres | 0.21 |
| Road Surface Type | Paved |
| Private Pool | false |
| Waterfront Y/N | false |
| Covered Spaces | 2 |
| Road Frontage Type | Street Paved,Private Road |
| Builder Model | Hamilton II |
| Road Responsibility | Private Maintained Road |
Amenities
- Foreclosure
- Views
- Short Sale
- New Construction
- Adult 55+
- Lease To Own
- No HOA Fees
- Furnished
- Primary On Main
- Air Conditioning
- Seller Finance
- Green
- Fixer Upper
- Horse
- Golf
- Fireplace
- Deck
- Garage
- Basement
- Pool
Property vs Single Family Average in 34711
Price
Taxes
Year Built
In The Neighborhood
CLERMONT
$ 384,000
3650 Limestone Street
Clermont, FL 34711
- Type
- Single Family
- Size
- 1,677 SqFt
- Rooms
- 3 Beds + 2 Baths
OCALA
$ 285,000
569 Ne 21st Terrace
Ocala, FL 34470
- Type
- Single Family
- Size
- 1,512 SqFt
- Rooms
- 3 Beds + 2 Baths
OCALA
$ 269,000
1809 Ne 6th Street
Ocala, FL 34470
- Type
- Single Family
- Size
- 1,754 SqFt
- Rooms
- 4 Beds + 2 Baths
 Copyright © MFRMLS.com All information deemed reliable but not guaranteed. All properties are subject to prior sale, change or withdrawal. Neither listing broker(s) or information provider(s) shall be responsible for any typographical errors, misinformation, misprints and shall be held totally harmless. Listing(s) information is provided for consumers personal, non-commercial use and may not be used for any purpose other than to identify prospective properties consumers may be interested in purchasing. Information on this site was last updated Last updated on September 12, 2026 11:17 AM UTC The listing information on this page last changed on Last updated on September 12, 2026 11:17 AM UTCd. The data relating to real estate for sale on this website comes in part from the Internet Data Exchange program of MFR MLS.
All information deemed reliable but not guaranteed. All properties are subject to prior sale, change or withdrawal. Neither listing broker(s) or information provider(s) shall be responsible for any typographical errors, misinformation, misprints and shall be held totally harmless. Listing(s) information is provided for consumers personal, non-commercial use and may not be used for any purpose other than to identify prospective properties consumers may be interested in purchasing.
Updated on September 12, 2026 11:17 AM UTC
Copyright © MFRMLS.com All information deemed reliable but not guaranteed. All properties are subject to prior sale, change or withdrawal. Neither listing broker(s) or information provider(s) shall be responsible for any typographical errors, misinformation, misprints and shall be held totally harmless. Listing(s) information is provided for consumers personal, non-commercial use and may not be used for any purpose other than to identify prospective properties consumers may be interested in purchasing. Information on this site was last updated Last updated on September 12, 2026 11:17 AM UTC The listing information on this page last changed on Last updated on September 12, 2026 11:17 AM UTCd. The data relating to real estate for sale on this website comes in part from the Internet Data Exchange program of MFR MLS.
All information deemed reliable but not guaranteed. All properties are subject to prior sale, change or withdrawal. Neither listing broker(s) or information provider(s) shall be responsible for any typographical errors, misinformation, misprints and shall be held totally harmless. Listing(s) information is provided for consumers personal, non-commercial use and may not be used for any purpose other than to identify prospective properties consumers may be interested in purchasing.
Updated on September 12, 2026 11:17 AM UTC
