

Address
1727 Point Grace Road, TAVARES, FL
Price
$ 659,990
Property Attributes
- MLS#W7888892
- TypeSingle Family
- Listing Status Active
- CountyLake
- CityTAVARES
- AreaTavares / Deer Island
- NeighborhoodCRESSWIND AT LAKE HARRIS
- Zip32778
- StyleSingle Family Residence
- Year Built2026
- Price$ 659,990
- Bedrooms3
- Full Bathrooms3
- Half Bathrooms0
- Sqr Footage2490
- Lot Size0.19 Acres
Data Source:
Stellar MLS
Property Description
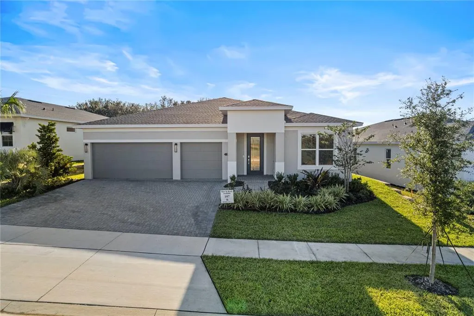
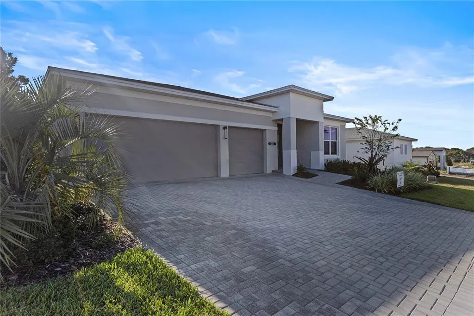
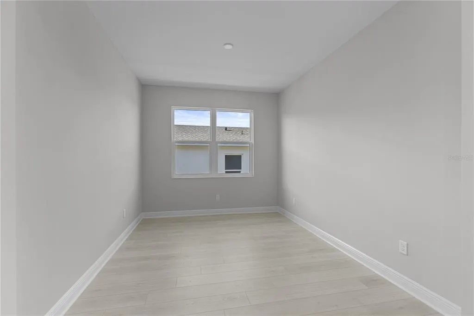
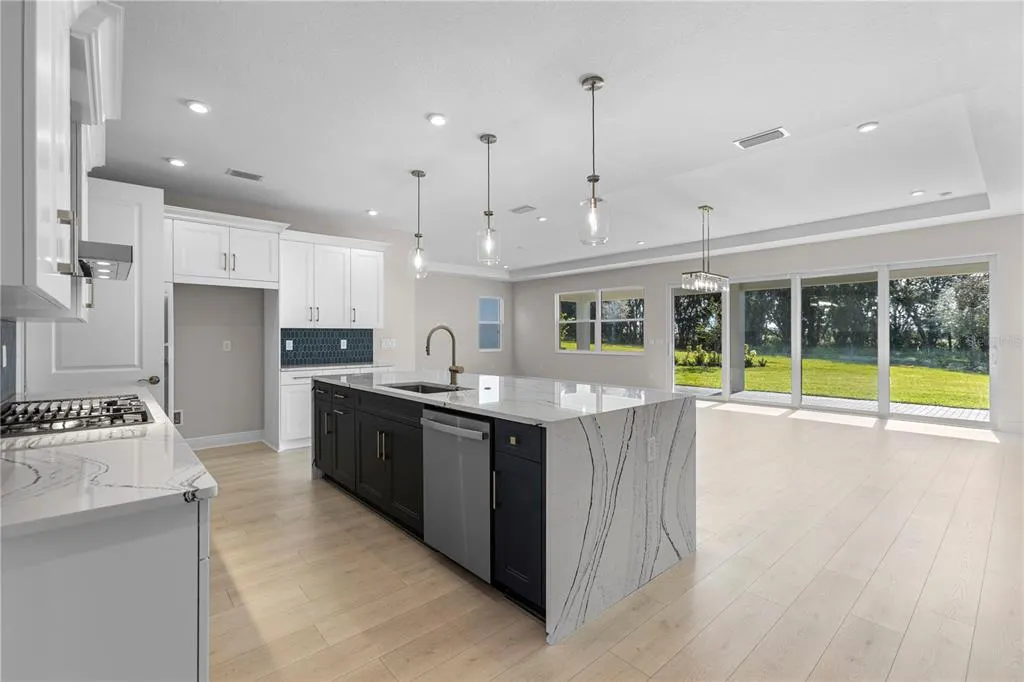
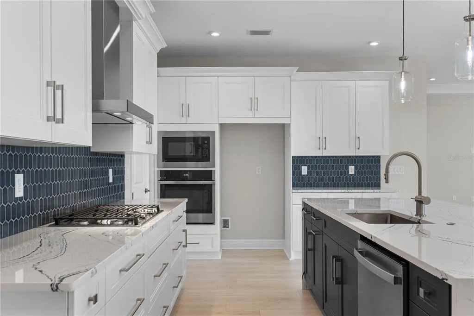
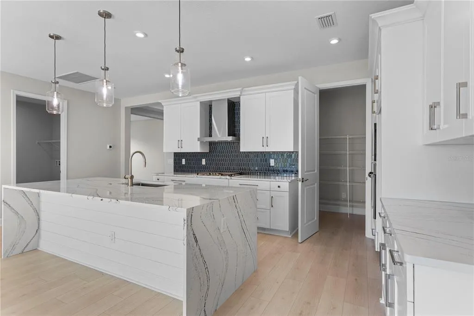
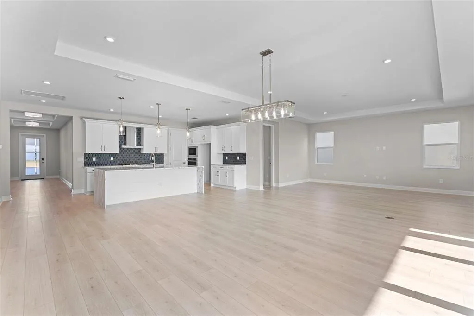
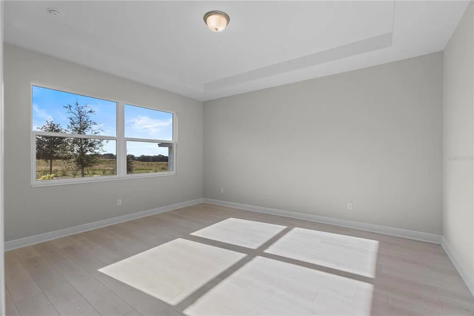
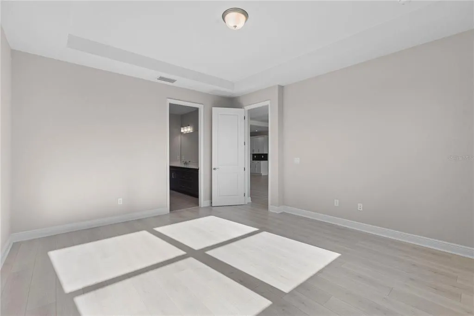
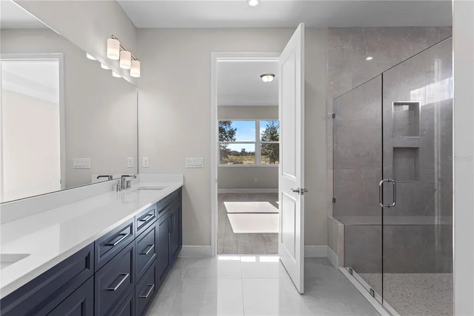
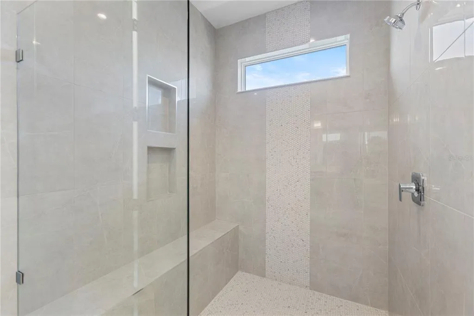
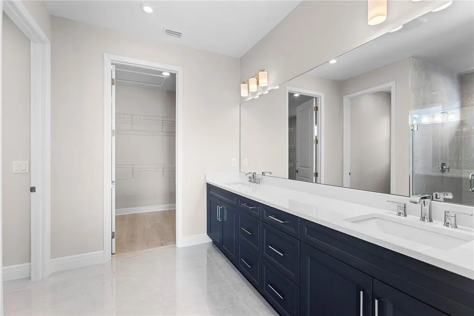
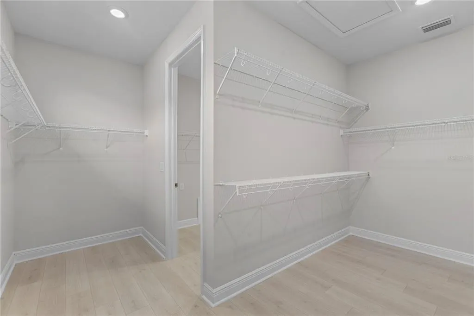
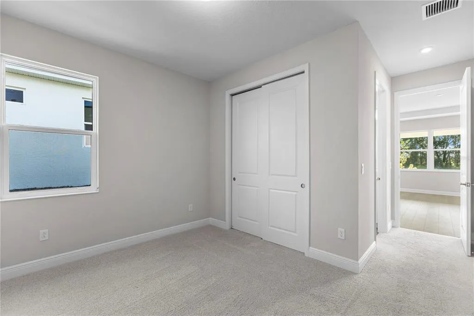
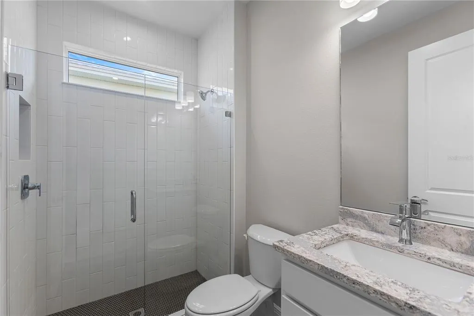
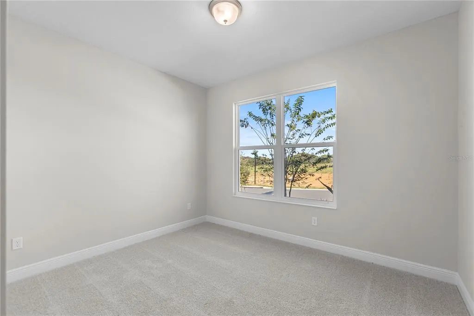
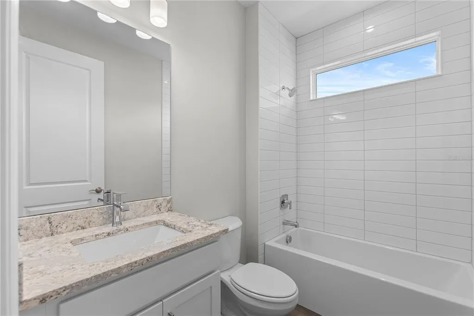
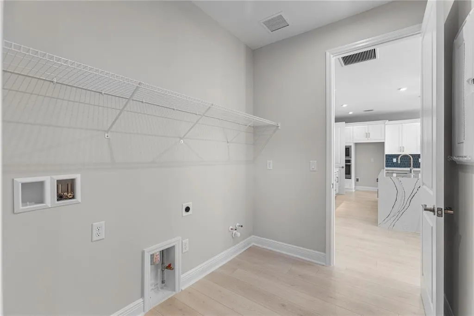
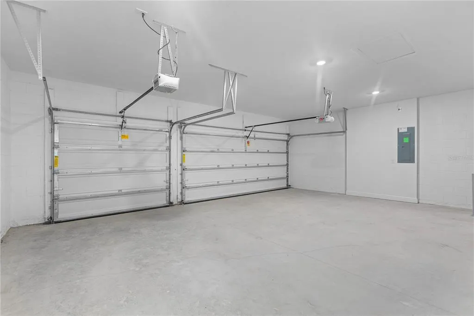
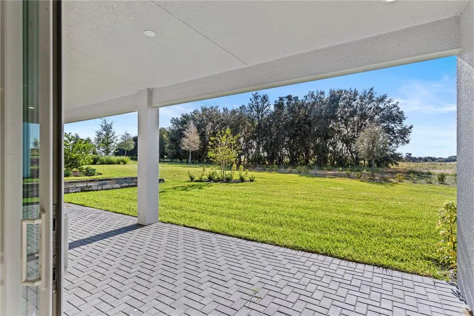
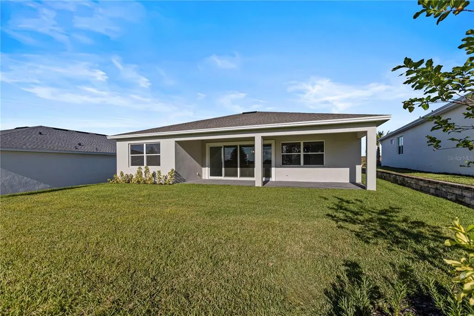
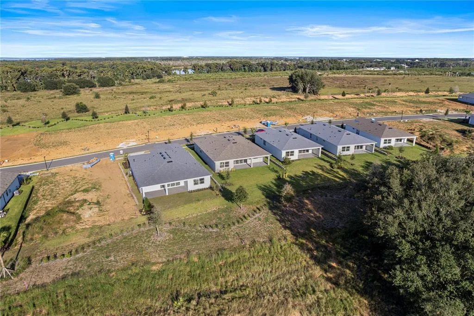
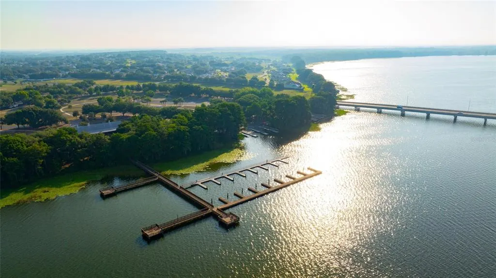
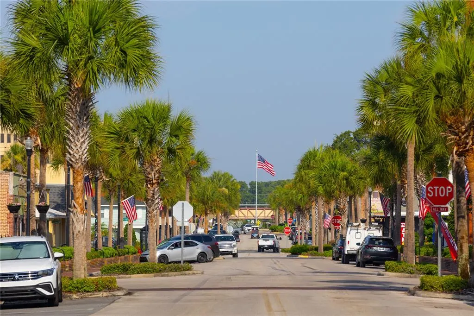
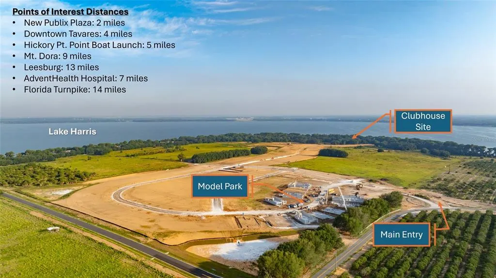
Move-in ready Pearl floorplan in Cresswind at Lake Harris, where flexible living spaces, designer-selected finishes, and effortless indoor-outdoor living come together in the heart of Central Florida. Offering 3 bedrooms, 3 baths, and a versatile flex room, this home is thoughtfully designed for everyday comfort and entertaining. The open-concept layout features warm wood-look flooring throughout the main living areas, kitchen, foyer, flex room, and owner’s suite. At the center of the home, the gourmet kitchen showcases contrasting white and deep-toned cabinetry, Cambria quartz countertops with a waterfall-edge island, a navy picket tile backsplash, brushed nickel fixtures, and stainless steel GE Profile appliances, including a four-door French door refrigerator. Three pendant lights and shiplap-inspired island detailing complete the inviting space. A 16-foot sliding glass door connects the great room to the covered lanai, extending the living area outdoors. The lanai also includes recessed lighting and a gas connection for a future grill or fire pit. The owner’s suite offers a private retreat with direct access from the laundry room to the walk-in closet. The spa-inspired owner’s bath features dual vanities, quartz countertops, an extended tiled shower with a transom window, polished nickel lighting, and a semi-frameless glass enclosure. Bedroom 3 includes a private ensuite bath with a recessed tiled shower, creating a comfortable space for guests. Additional highlights include a smart WiFi-enabled entry lock, enhanced lighting throughout, a laundry tub rough-in, refined millwork, and a flexible room ideal for a home office, hobby space, or quiet retreat. Set within a gated 55+ community in Tavares, residents of Cresswind at Lake Harris enjoy a vibrant, resort-style lifestyle with future planned amenities including a lakefront clubhouse, fitness center, pickleball and tennis courts, resort-style pool and spa, walking trails, and social experiences curated by a full-time Lifestyle Director, all just moments from charming downtown Mount Dora and within reach of Orlando. To learn about all the ways you can have this home, contact a Cresswind at Lake Harris New Home Guide.
| Elementary School | Middle School | High School |
|---|---|---|
| Tavares Elem Elementary School | Tavares Middle Middle School | Tavares High High School |
| Price History | |
|---|---|
| 8/25/2026 | Listed $689,990 |
| 9/1/2026 | 4$659,990 |
General Features
| Sewer | Public Sewer |
|---|---|
| Heating | Central |
| Cooling | Central Air |
| Utilities | Cable Connected,Electricity Connected,Natural Gas Connected,Other,Sewer Connected,Sprinkler Meter,Underground Utilities,Water Connected |
| Roof | Shingle |
| Appliances | Built-In Oven,Dishwasher,Disposal,Gas Water Heater,Microwave,Range,Range Hood,Refrigerator,Tankless Water Heater |
| HOA Fee | 465 |
| Garage Spaces | 3 |
| Association Fee Includes | Maintenance Grounds,Recreational Facilities |
| Patio/Porch Features | Covered,Patio |
| Security Features | Smoke Detector(s) |
| Construction Materials | Block,Other |
| Pets Allowed | Yes |
| Year Built | 2026 |
| Levels | One |
| Property Subtype | Single Family Residence |
| Tax Year | 2026 |
| Ownership | Fee Simple |
| Waterfront Features | Lake |
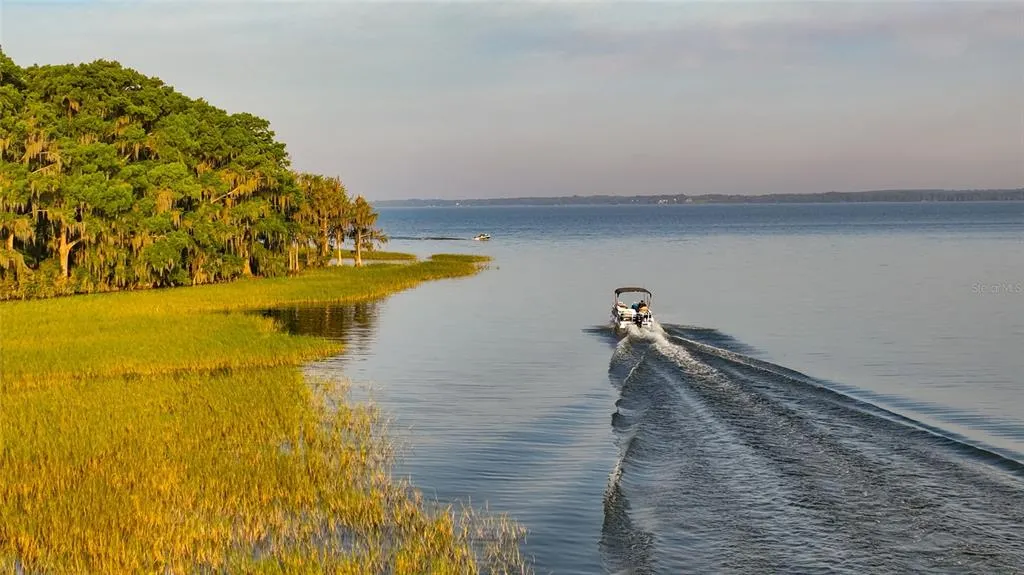
| Community Features | Community Boat Ramp,Dock,Lake,Water Access,Clubhouse,Fitness Center,Gated Community - No Guard,Park,Pool,Sidewalks,Tennis Court(s) |
| Assoc Fee Paid Per | Monthly |
| County | Lake |
| New Construction | true |
| Property Type | Residential |
| Attached Garage | true |
| Energy Efficient | Appliances,Doors,HVAC,Insulation,Lighting,Thermostat,Windows |
| Subdivision Name | CRESSWIND AT LAKE HARRIS |
| Facing Direction | Northeast |
| Garage Y/N | true |
| Green Indoor Air Quality | HVAC Filter MERV 8+,Integrated Pest Management |
| Green Water Conservation | Low-Flow Fixtures |
| Total Rooms | 7 |
| Full Baths | 3 |
| Status | Active |
| Directions | Merge onto FL-19N toward Howey-In-The-Hills/Tavares Turn Right onto FL-19 Turn Left onto N Eichelberger Rd Turn Left onto Lane Park Road Follow Lane Park around until you see a round-a-bout and you’ll see the entrance to the community on the left. Turn into the community and take your first left, parking lot is on the right, sales center is the first house next to the parking lot. |
| High School | Tavares High |
| City | TAVARES |
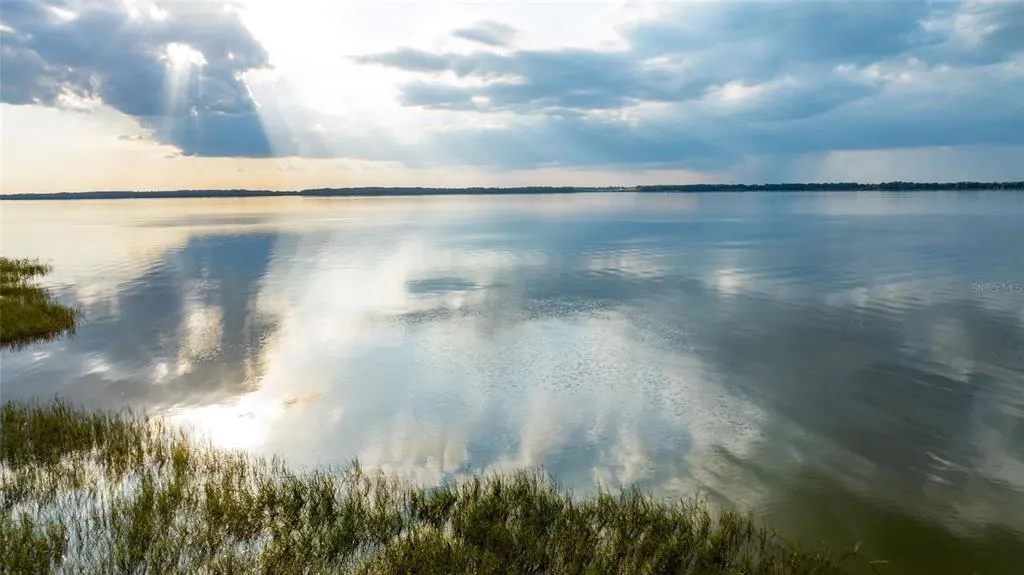
| Body of Water | LAKE HARRIS |
| Association Name | Cresswind at Lake Harris Homeowners Association |
| Senior Community Y/N | true |
| MLS Area | 32778 - Tavares / Deer Island |
| Lot Size Units | Square Feet |
| Lot Size Square Feet | 8322 |
| Carport Y/N | false |
| Listing Terms | Cash,Conventional,FHA,VA Loan |
| Elementary School | Tavares Elem |
| Land Lease Y/N | false |
| Home Warranty Y/N | true |
| Middle/Junior High School | Tavares Middle |
| Property Condition | Completed |
| Additional Parcels Y/N | false |
| Lease Considered Y/N | true |
| Virtual Tour | https://www.youtube.com/watch?v=1O0BLXONVNM&time_continue=1&source_ve_path=NzY3NTg&embeds_referring_euri=https%3A%2F%2Fwww.kolterhomes.com%2F&themeRefresh=1 |
| Building Area Units | Square Feet |
| Living Area Units | Square Feet |
| Builder Name | Kolter Homes |
| Standard Status | Active |
| Occupancy Type | Vacant |
| TaxOtherAnnualAssessmentAmount | 1977 |
| Tax Lot | 107 |
| Legal Description | CRESSWIND AT LAKE HARRIS PHASE 1 PB 83 PG 36-42 LOT 107 |
| Water Access Type | Lake,Lake - Chain of Lakes |
| Minimum Lease | 8-12 Months |
| Water Access Y/N | true |
| Monthly HOA Amount | 465 |
| Additional Rooms | Bonus Room,Inside Utility |
| Water View Y/N | false |
| Flood Zone Code | X |
| In Law Suite YN | false |
| Flood Zone Code X | Yes |
Interior Features
| Interior Amenities | Living Room/Dining Room Combo,Primary Bedroom Main Floor,Stone Counters,Thermostat,Tray Ceiling(s),Walk-In Closet(s) |
|---|---|
| Flooring | Carpet,Tile |
| Furnished Y/N | Unfurnished |
| Air Conditioning Y/N | true |
| Heating Y/N | true |
| Window Features | ENERGY STAR Qualified Windows,Low-Emissivity Windows |
| Fireplace Y/N | false |
| Laundry Features | Inside |
| Total Bedrooms | 3 |
| LivingAreaSource | Builder |
| Total Baths | 3 |
Exterior Features
| Exterior Amenities | Irrigation System,Other,Sliding Doors |
|---|---|
| Parking Features | Driveway,Garage Door Opener |
| Lot Features | Sidewalk |
| Water Source | Public |
| Lot Size Area | 8322 |
| Foundation Details | Slab |
| Building Area Total | 3511 |
| Lot Dimensions | 70 x 130 |
| Lot Size Acres | 0.19 |
| Road Surface Type | Paved,Asphalt |
| Private Pool | false |
| Waterfront Y/N | false |
| Covered Spaces | 3 |
| Road Frontage Type | Street Paved |
| Builder Model | Pearl |
Amenities
- Foreclosure
- Views
- Short Sale
- New Construction
- Adult 55+
- Lease To Own
- No HOA Fees
- Furnished
- Primary On Main
- Air Conditioning
- Seller Finance
- Green
- Fixer Upper
- Horse
- Golf
- Fireplace
- Deck
- Garage
- Basement
- Pool
Property vs Single Family Average in 32778
Price
Year Built
In The Neighborhood
Open House
TAVARES
$ 414,990
1463 Santorini Way
Tavares, FL 32778
- Type
- Single Family
- Size
- 1,434 SqFt
- Rooms
- 2 Beds + 2 Baths
TAVARES
$ 515,255
1757 Point Grace Road
Tavares, FL 32778
- Type
- Single Family
- Size
- 1,968 SqFt
- Rooms
- 3 Beds + 2 Baths
TAVARES
$ 516,990
1732 Point Grace Road
Tavares, FL 32778
- Type
- Single Family
- Size
- 2,129 SqFt
- Rooms
- 3 Beds + 3 Baths
TAVARES
$ 564,990
1620 Bellagio Loop
Tavares, FL 32778
- Type
- Single Family
- Size
- 2,289 SqFt
- Rooms
- 3 Beds + 3 Baths
TAVARES
$ 689,990
1615 Bellagio Loop
Tavares, FL 32778
- Type
- Single Family
- Size
- 2,776 SqFt
- Rooms
- 3 Beds + 3.5 Baths
TAVARES
$ 439,990
1457 Santorini Way
Tavares, FL 32778
- Type
- Single Family
- Size
- 1,724 SqFt
- Rooms
- 3 Beds + 2 Baths
TAVARES
$ 404,990
1580 Bellagio Loop
Tavares, FL 32778
- Type
- Single Family
- Size
- 1,724 SqFt
- Rooms
- 3 Beds + 2 Baths
TAVARES
$ 376,990
1452 Santorini Way
Tavares, FL 32778
- Type
- Single Family
- Size
- 1,434 SqFt
- Rooms
- 2 Beds + 2 Baths
 Copyright © MFRMLS.com All information deemed reliable but not guaranteed. All properties are subject to prior sale, change or withdrawal. Neither listing broker(s) or information provider(s) shall be responsible for any typographical errors, misinformation, misprints and shall be held totally harmless. Listing(s) information is provided for consumers personal, non-commercial use and may not be used for any purpose other than to identify prospective properties consumers may be interested in purchasing. Information on this site was last updated Last updated on September 13, 2026 12:45 PM UTC The listing information on this page last changed on Last updated on September 13, 2026 12:45 PM UTCd. The data relating to real estate for sale on this website comes in part from the Internet Data Exchange program of MFR MLS.
All information deemed reliable but not guaranteed. All properties are subject to prior sale, change or withdrawal. Neither listing broker(s) or information provider(s) shall be responsible for any typographical errors, misinformation, misprints and shall be held totally harmless. Listing(s) information is provided for consumers personal, non-commercial use and may not be used for any purpose other than to identify prospective properties consumers may be interested in purchasing.
Updated on September 13, 2026 12:45 PM UTC
Copyright © MFRMLS.com All information deemed reliable but not guaranteed. All properties are subject to prior sale, change or withdrawal. Neither listing broker(s) or information provider(s) shall be responsible for any typographical errors, misinformation, misprints and shall be held totally harmless. Listing(s) information is provided for consumers personal, non-commercial use and may not be used for any purpose other than to identify prospective properties consumers may be interested in purchasing. Information on this site was last updated Last updated on September 13, 2026 12:45 PM UTC The listing information on this page last changed on Last updated on September 13, 2026 12:45 PM UTCd. The data relating to real estate for sale on this website comes in part from the Internet Data Exchange program of MFR MLS.
All information deemed reliable but not guaranteed. All properties are subject to prior sale, change or withdrawal. Neither listing broker(s) or information provider(s) shall be responsible for any typographical errors, misinformation, misprints and shall be held totally harmless. Listing(s) information is provided for consumers personal, non-commercial use and may not be used for any purpose other than to identify prospective properties consumers may be interested in purchasing.
Updated on September 13, 2026 12:45 PM UTC
