
Address
315 W Blue Water Edge Drive, EUSTIS, FL
Price
$ 825,000
Property Attributes
- MLS#V4950568
- TypeSingle Family
- Listing Status Pending
- CountyLake
- CityEUSTIS
- AreaEustis
- NeighborhoodBLUE LAKE ESTATES
- Zip32736
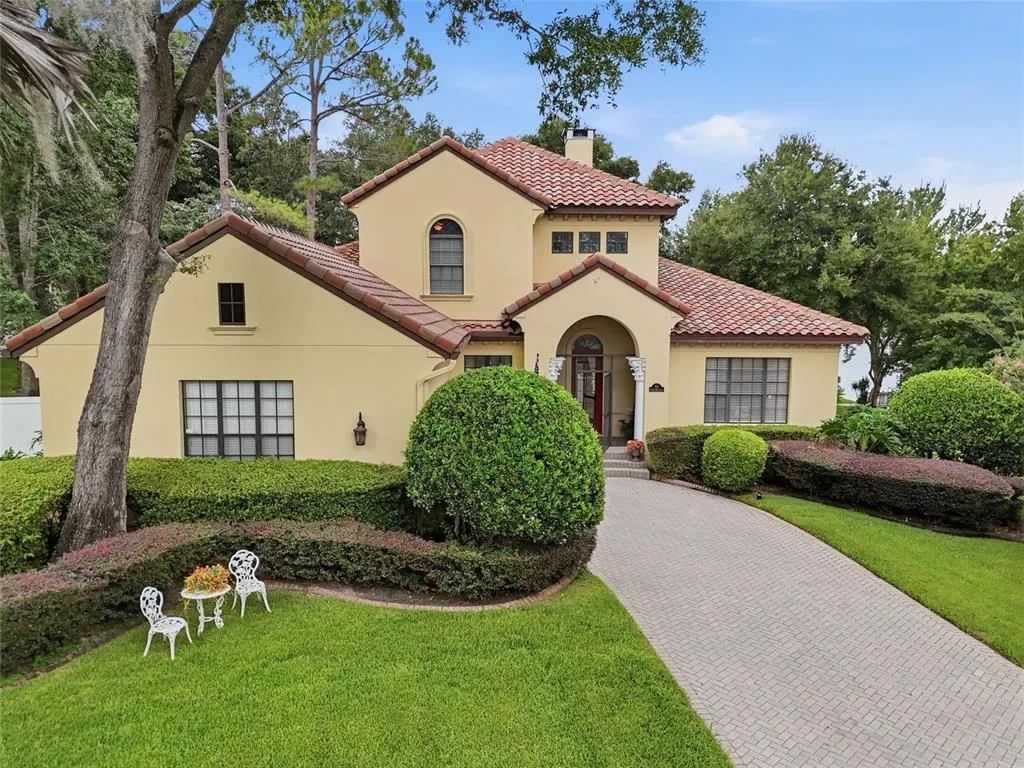
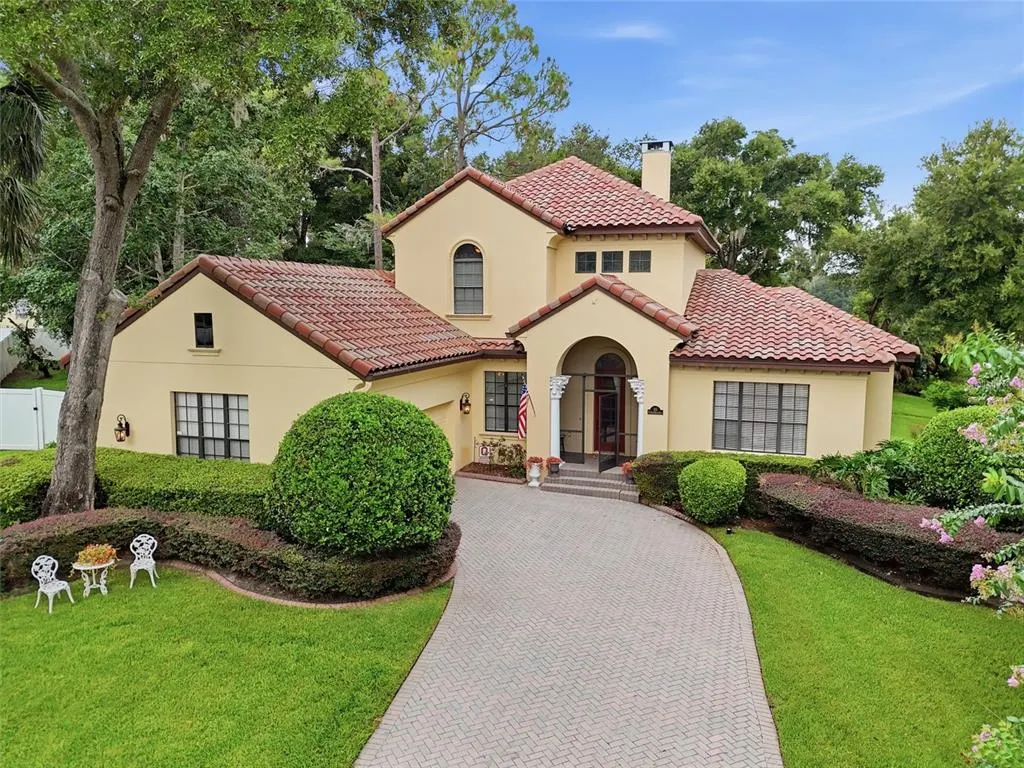
- StyleFlorida Mediterranean
- Year Built2005
- Taxes$ 5612
- Price$ 825,000
- Bedrooms3
- Full Bathrooms3
- Half Bathrooms1
- Sqr Footage2937
- Lot Size1.33 Acres
Data Source:
Stellar MLS
Property Description
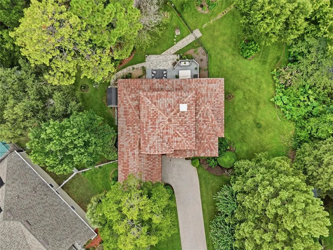
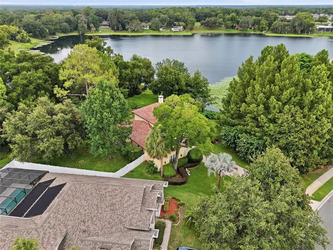
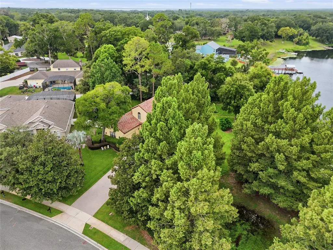
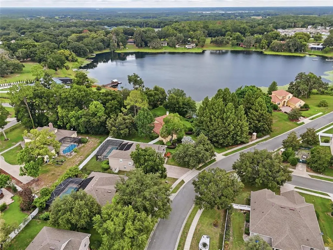
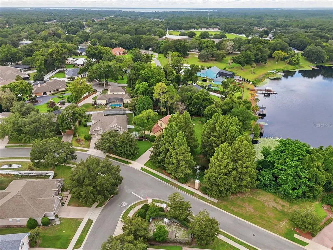
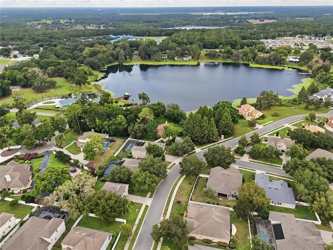
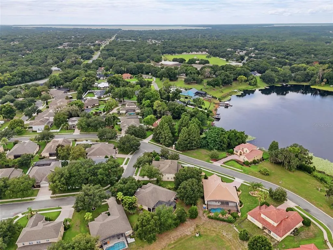
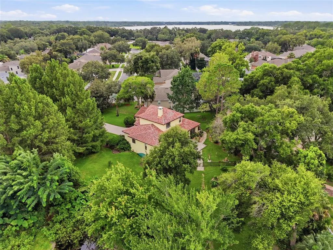
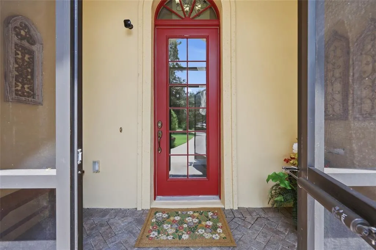
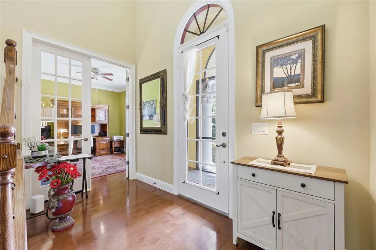
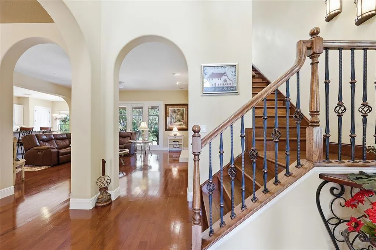
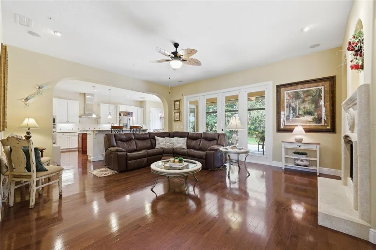
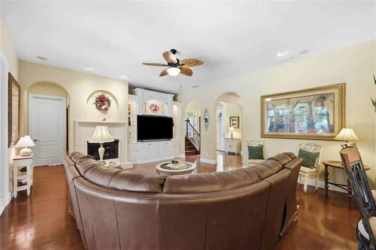
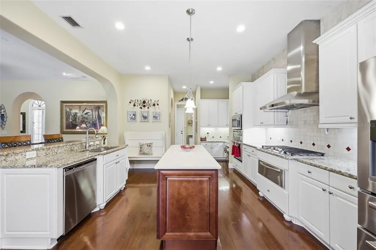
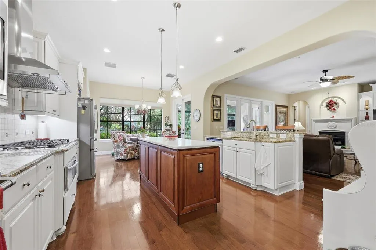
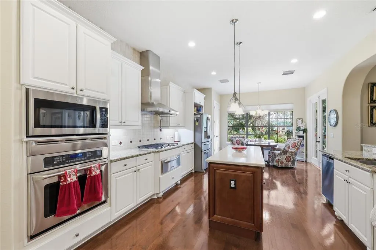
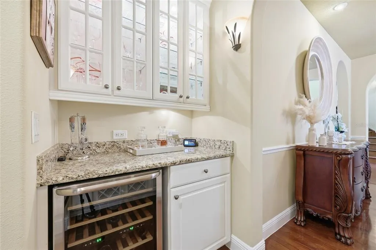
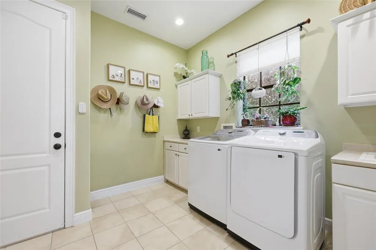
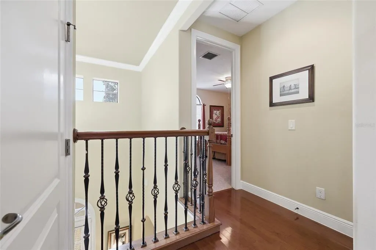
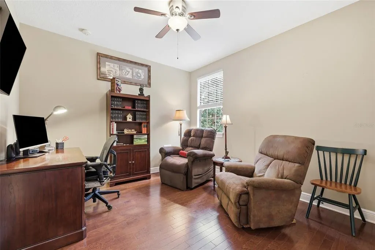
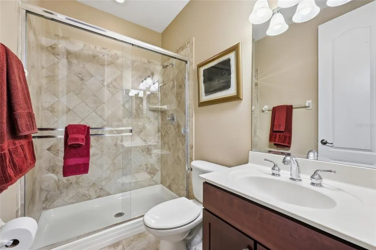
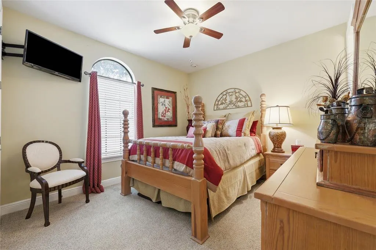
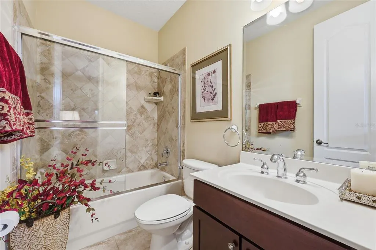
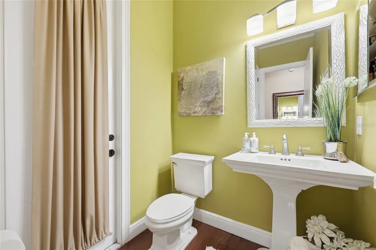
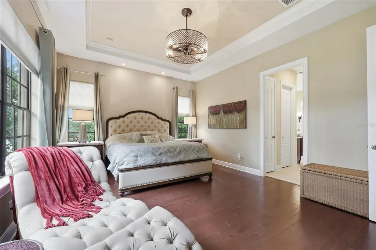
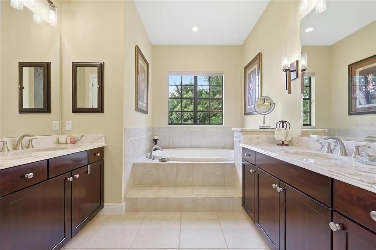
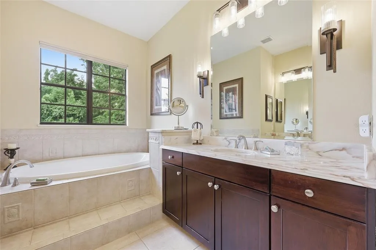
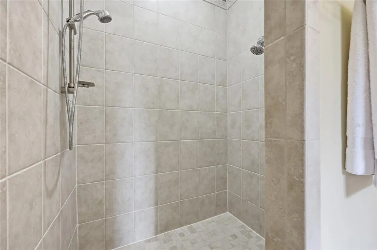
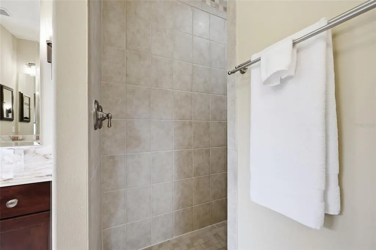
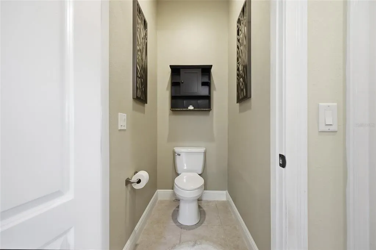
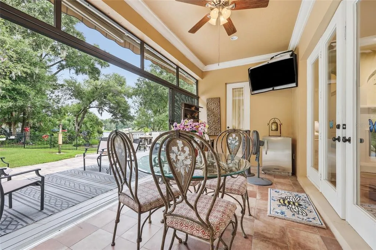
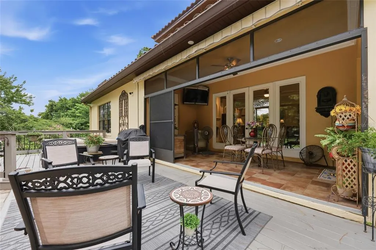
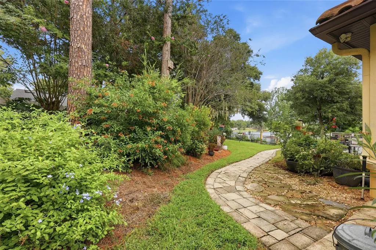
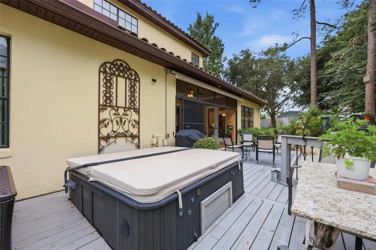
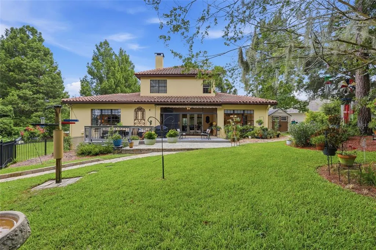
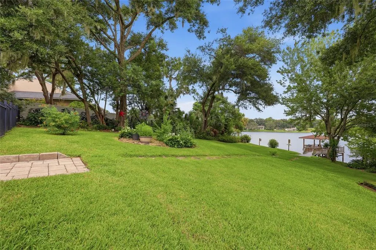
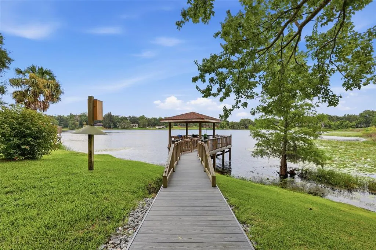
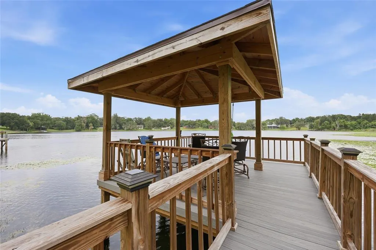
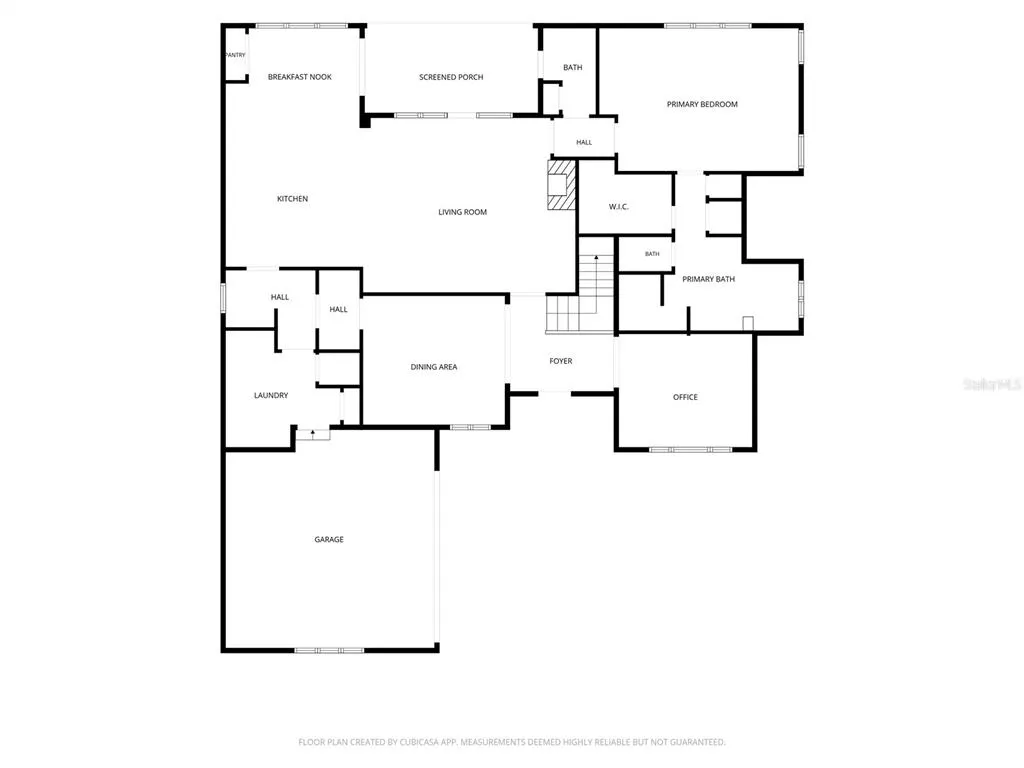
Under contract-accepting backup offers. Set on 1.33 beautifully landscaped acres, 315 W Blue Water Edge Drive feels like a hidden lakefront retreat—yet the shops, restaurants, and charm of Downtown Mount Dora are only about 10 minutes away. The property rests along private, spring-fed Blue Lake and is surrounded by mature trees, lush landscaping, winding garden paths, and a dedicated butterfly garden—all easily maintained by a lake-fed irrigation system. At the water’s edge, a newer custom dock with a covered seating area offers a peaceful place to enjoy morning coffee, spend time with friends, or simply take in the view. Inside, this 3-bedroom, 3.5-bath home offers nearly 2,900 square feet of warm and inviting living space. Mediterranean-inspired architecture, graceful arched openings, hardwood flooring, high ceilings, crown molding, and large windows give the home a character that feels both elegant and comfortable. What truly sets the interior apart is its craftsmanship. The built-in entertainment center, kitchen island, and kitchen bench were individually created by a skilled craftsman. These thoughtful details give the home a sense of personality that cannot be replicated by mass-produced finishes. The spacious kitchen was designed for both cooking and gathering. It features generous cabinetry, granite countertops, stainless steel appliances, a gas cooktop, double ovens, and multiple preparation areas. The custom island provides additional workspace, while the built-in bench creates a cozy place for casual meals. A separate serving area with cabinetry, granite countertops, and a wine refrigerator makes entertaining even easier. The kitchen opens naturally into the main living area, where a fireplace and handcrafted entertainment center create an inviting heart of the home. The floor plan also includes a formal dining room, a dedicated office, and flexible spaces for relaxing, working, or hosting guests. The oversized primary suite offers its own quiet escape with hardwood flooring, a tray ceiling, large windows, and views toward the lake. The primary bathroom includes separate vanities, a soaking tub, and a spacious walk-in shower. Two additional bedrooms, well-appointed bathrooms, and a laundry room with cabinetry complete the interior. Life here extends well beyond the walls. The screened porch opens to a large deck with a hot tub and several places to sit, dine, or unwind. From there, the lawn and gardens lead toward Blue Lake and the covered dock. This is more than a house near the water. It is 1.33 acres of privacy, gardens, craftsmanship, and spring-fed lakefront living—all within minutes of Downtown Mount Dora.
| Elementary School | Middle School | High School |
|---|---|---|
| Eustis Heights Elem Elementary School | Eustis Middle Middle School | Eustis High School High School |
| Price History | |
|---|---|
| 8/5/2026 | Listed $850,000 |
| 8/26/2026 | 3$825,000 |
General Features
| Sewer | Public Sewer |
|---|---|
| Heating | Central |
| Cooling | Central Air |
| Utilities | Cable Available,Street Lights |
| Roof | Tile |
| Appliances | Dishwasher,Disposal,Electric Water Heater,Microwave,Range,Refrigerator |
| Zoning | RES |
| HOA Fee | 1100 |
| Garage Spaces | 2 |
| Patio/Porch Features | Covered,Patio,Porch,Rear Porch |
| Architectural Style | Florida,Mediterranean |
| Security Features | Gated Community,Security System Owned,Smoke Detector(s) |
| Construction Materials | Block,Stucco |
| Pets Allowed | Yes |
| Year Built | 2005 |
| View | Garden,Water |
| Levels | Two |
| Property Subtype | Single Family Residence |
| Tax Year | 2026 |
| Ownership | Fee Simple |
| Waterfront Features | Lake Front |
| Assoc Fee Paid Per | Annually |
| County | Lake |
| New Construction | false |
| Property Type | Residential |
| Association Amenities | Gated |
| Attached Garage | true |
| Subdivision Name | BLUE LAKE ESTATES |
| Facing Direction | Southeast |
| Garage Y/N | true |
| Total Rooms | 7 |
| Full Baths | 3 |
| Status | Pending |
| Directions | From southbound SR-429, use Exit 44 and follow the signs for Sorrento and Mount Plymouth. Head west on SR-46, then continue along CR-46A until you reach SR-44. Turn left onto SR-44, followed by a right onto Blue Water Street. Make the next left onto West Blue Water Edge Drive. Property on left. |
| High School | Eustis High School |
| City | EUSTIS |
| Body of Water | BLUE LAKE |
| Association Name | Artemis Lifestyles / Tammy Sharp |
| Senior Community Y/N | false |
| MLS Area | 32736 - Eustis |
| Lot Size Units | Acres |
| Lot Size Square Feet | 57934 |
| Carport Y/N | false |
| Elementary School | Eustis Heights Elem |
| Land Lease Y/N | false |
| Tax Annual Amount | 5612 |
| Home Warranty Y/N | false |
| Middle/Junior High School | Eustis Middle |
| Additional Parcels Y/N | false |
| Lease Considered Y/N | true |
| Virtual Tour | https://www.zillow.com/view-imx/53647027-ea1f-4969-98c0-7be67569308d?setAttribution=mls&wl=true&initialViewType=pano&utm_source=dashboard |
| Building Area Units | Square Feet |
| Living Area Units | Square Feet |
| Standard Status | Active Under Contract |
| Occupancy Type | Owner |
| Tax Lot | 00800 |
| Virtual Tour | https://view.spiro.media/order/2cbb5aca-c78e-43a2-95ea-08dee999b2cf?branding=false |
| Legal Description | EUSTIS, BLUE LAKE ESTATES SUB LOT 8 BEING IN 8-19-27 PB 52 PG 97-98 ORB 2866 PG 1353 |
| Water View | Lake |
| Water Access Type | Lake |
| Minimum Lease | No Minimum |
| Water Access Y/N | true |
| Monthly HOA Amount | 91.67 |
| Additional Rooms | Attic,Den/Library/Office,Family Room,Formal Dining Room Separate,Inside Utility |
| Water View Y/N | true |
| Flood Zone Code | X |
| In Law Suite YN | false |
| Flood Zone Code X | Yes |
| DockY/N | true |
Interior Features
| Interior Amenities | Ceiling Fan(s),Eating Space In Kitchen,Kitchen/Family Room Combo,Split Bedroom,Walk-In Closet(s) |
|---|---|
| Flooring | Carpet,Ceramic Tile,Hardwood |
| Furnished Y/N | Negotiable |
| Fireplace Features | Gas |
| Air Conditioning Y/N | true |
| Heating Y/N | true |
| Window Features | Blinds |
| Fireplace Y/N | true |
| Half Baths | 1 |
| Laundry Features | Inside,Laundry Room |
| Total Bedrooms | 3 |
| LivingAreaSource | Public Records |
| Total Baths | 4 |
Exterior Features
| Exterior Amenities | Balcony,Garden,Irrigation System,Other |
|---|---|
| Vegetation | Trees/Landscaped |
| Fencing | Fenced |
| Parking Features | Driveway,Garage Door Opener,Garage Faces Side,Oversized |
| Lot Features | Cul-De-Sac,City Lot,Sidewalk |
| Water Source | Public |
| Lot Size Area | 1.33 |
| Foundation Details | Slab |
| Building Area Total | 3501 |
| Lot Size Acres | 1.33 |
| Road Surface Type | Asphalt |
| Private Pool | false |
| Waterfront Y/N | true |
| Covered Spaces | 2 |
Amenities
- Foreclosure
- Views
- Short Sale
- New Construction
- Adult 55+
- Lease To Own
- No HOA Fees
- Furnished
- Primary On Main
- Air Conditioning
- Seller Finance
- Green
- Fixer Upper
- Horse
- Golf
- Fireplace
- Deck
- Garage
- Basement
- Pool
Property vs Single Family Average in 32736
Price
Taxes
Year Built
 Copyright © MFRMLS.com All information deemed reliable but not guaranteed. All properties are subject to prior sale, change or withdrawal. Neither listing broker(s) or information provider(s) shall be responsible for any typographical errors, misinformation, misprints and shall be held totally harmless. Listing(s) information is provided for consumers personal, non-commercial use and may not be used for any purpose other than to identify prospective properties consumers may be interested in purchasing. Information on this site was last updated Last updated on September 13, 2026 12:45 PM UTC The listing information on this page last changed on Last updated on September 13, 2026 12:45 PM UTCd. The data relating to real estate for sale on this website comes in part from the Internet Data Exchange program of MFR MLS.
All information deemed reliable but not guaranteed. All properties are subject to prior sale, change or withdrawal. Neither listing broker(s) or information provider(s) shall be responsible for any typographical errors, misinformation, misprints and shall be held totally harmless. Listing(s) information is provided for consumers personal, non-commercial use and may not be used for any purpose other than to identify prospective properties consumers may be interested in purchasing.
Updated on September 13, 2026 12:45 PM UTC
Copyright © MFRMLS.com All information deemed reliable but not guaranteed. All properties are subject to prior sale, change or withdrawal. Neither listing broker(s) or information provider(s) shall be responsible for any typographical errors, misinformation, misprints and shall be held totally harmless. Listing(s) information is provided for consumers personal, non-commercial use and may not be used for any purpose other than to identify prospective properties consumers may be interested in purchasing. Information on this site was last updated Last updated on September 13, 2026 12:45 PM UTC The listing information on this page last changed on Last updated on September 13, 2026 12:45 PM UTCd. The data relating to real estate for sale on this website comes in part from the Internet Data Exchange program of MFR MLS.
All information deemed reliable but not guaranteed. All properties are subject to prior sale, change or withdrawal. Neither listing broker(s) or information provider(s) shall be responsible for any typographical errors, misinformation, misprints and shall be held totally harmless. Listing(s) information is provided for consumers personal, non-commercial use and may not be used for any purpose other than to identify prospective properties consumers may be interested in purchasing.
Updated on September 13, 2026 12:45 PM UTC
