
Open House Sat, Sep 19th 11:00 AM - 02:00 PM
Address
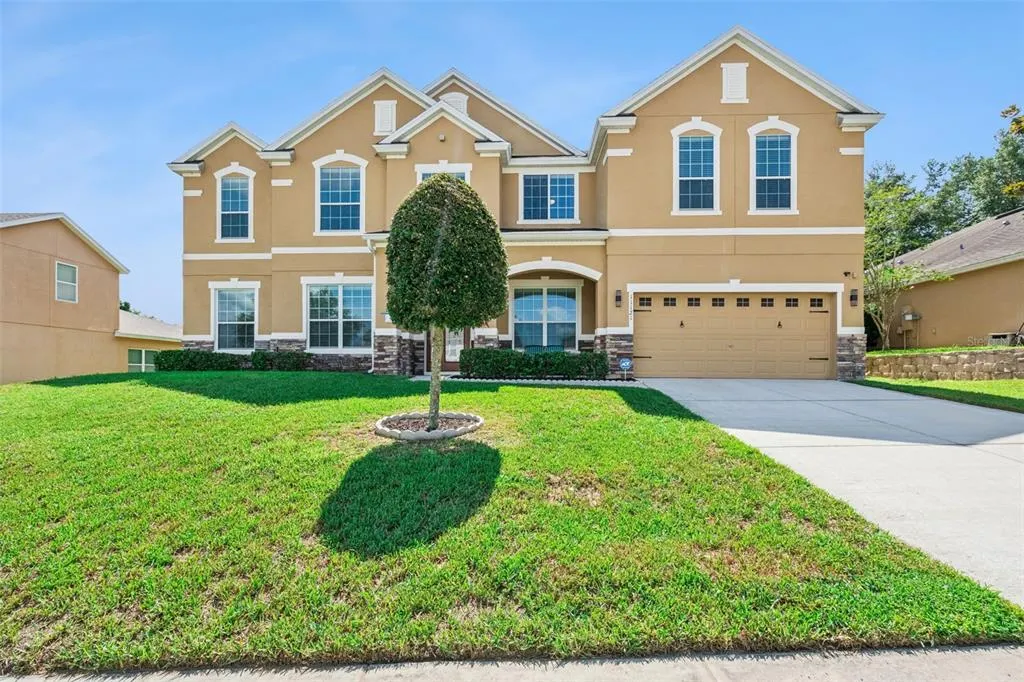
11121 Lemay Drive, CLERMONT, FL
Price
$ 774,950
Property Attributes
- MLS#S5152693
- TypeSingle Family
- Listing Status Active
- CountyLake
- CityCLERMONT
- AreaClermont
- NeighborhoodOVERLOOK AT LAKE LOUISA
- Zip34711
- StyleTraditional
- Year Built2011
- Taxes$ 5424
- Price$ 774,950
- Bedrooms7
- Full Bathrooms5
- Half Bathrooms0
- Sqr Footage5492
- Lot Size0.19 Acres
Data Source:
Stellar MLS
Property Description
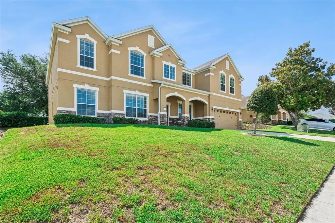
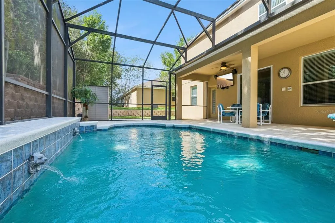
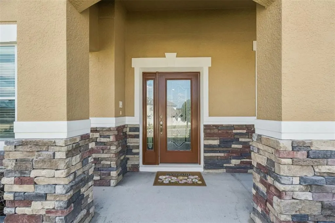
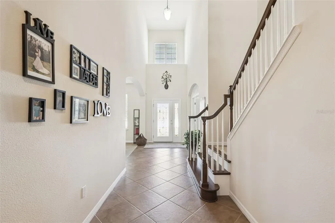
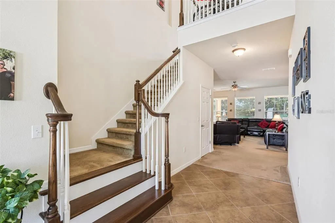
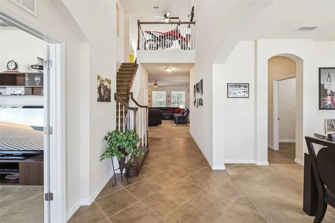
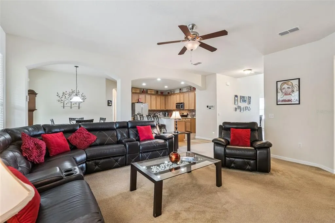
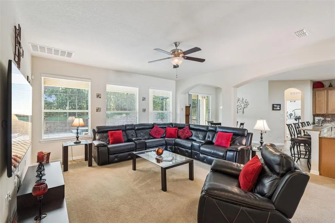
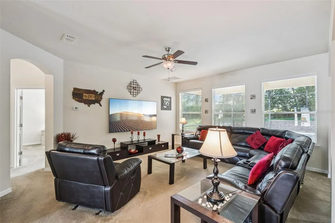
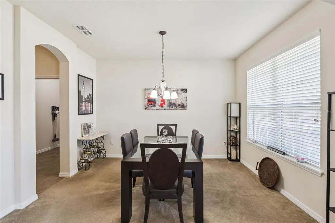
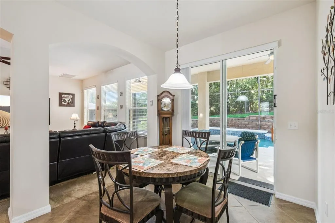
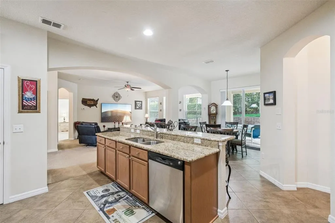
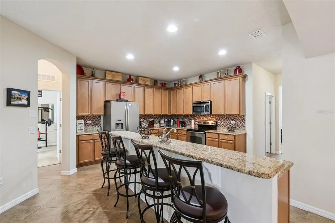
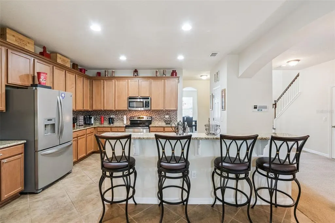
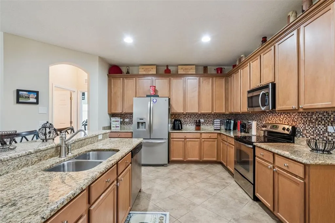
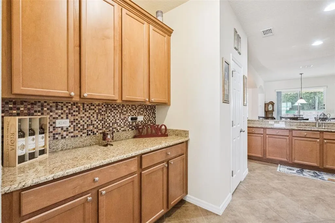
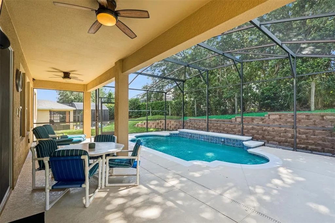
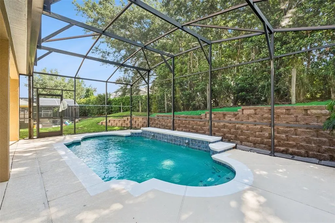
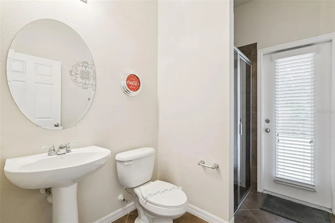
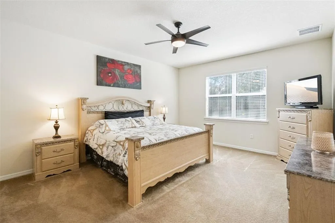
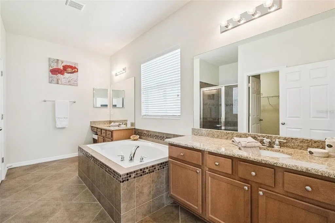
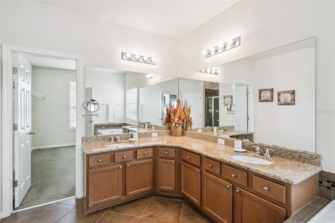
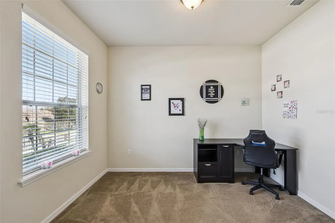
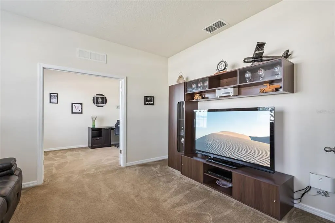
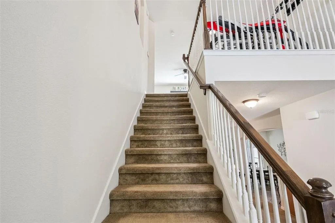
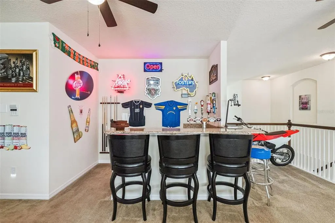
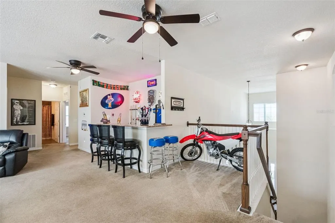
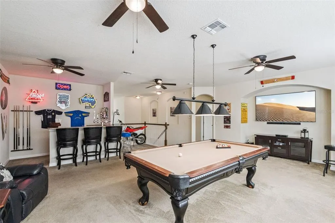
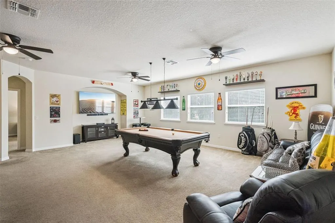
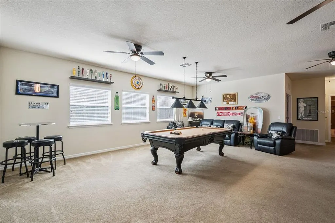
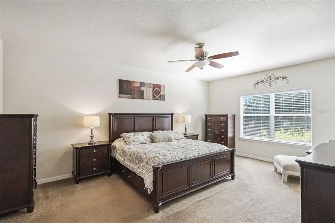
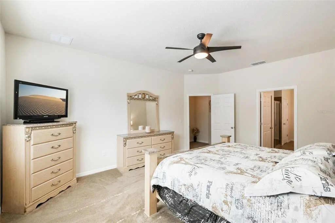
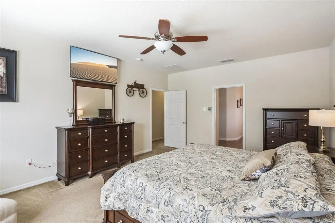
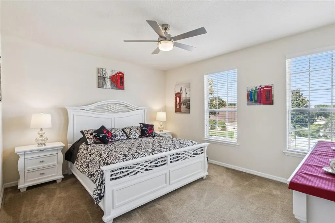
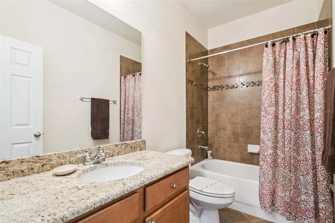
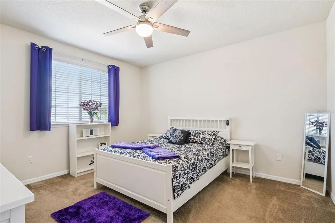
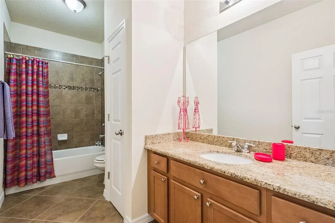
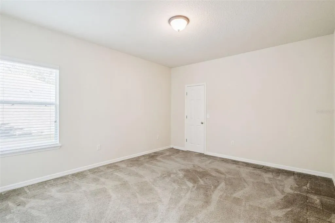
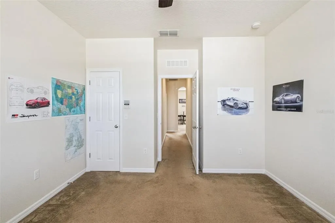
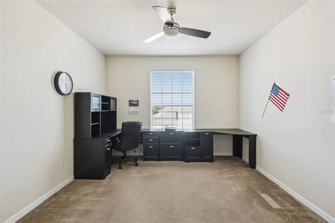
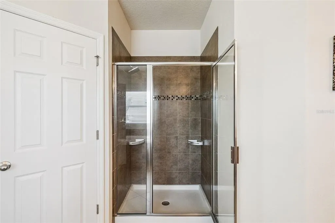
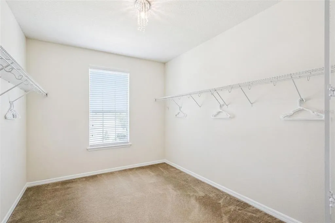
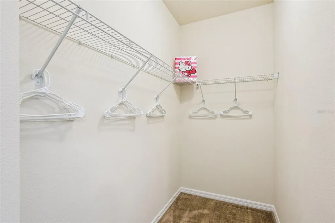
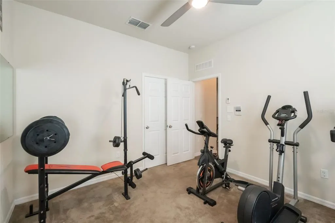
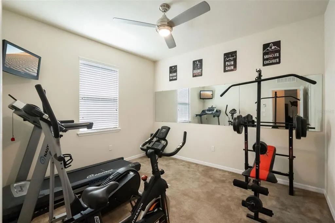
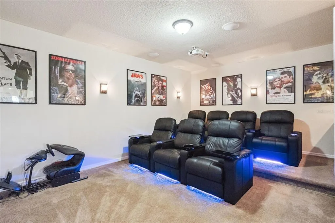
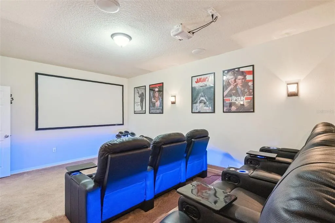
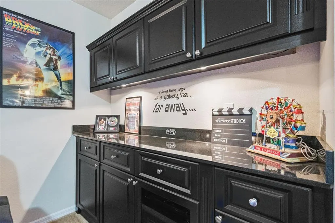
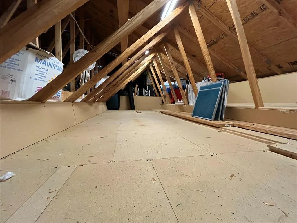
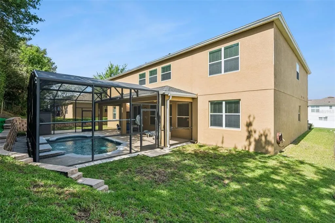
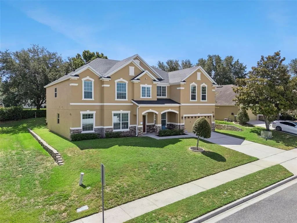
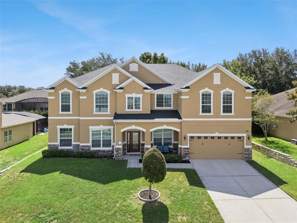
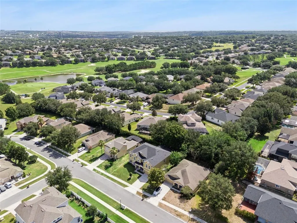
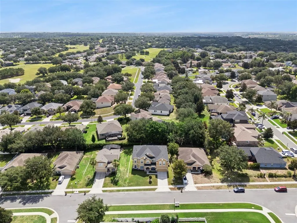
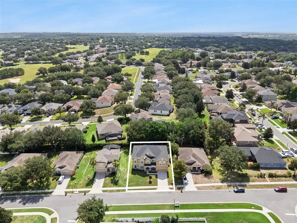
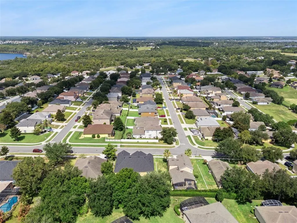
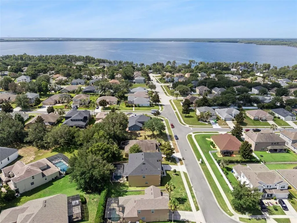
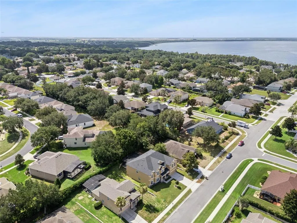
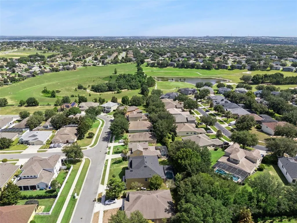
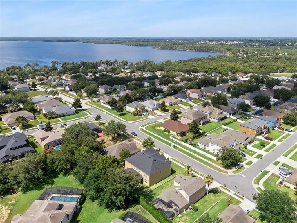
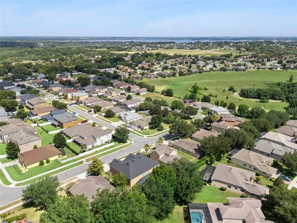
Affordable luxury, exceptional space, and true pride of ownership come together in this meticulously maintained Clermont home. Built by Meritage Homes and cared for by its original owners, this impressive Del Rio model offers 7 bedrooms, a first-floor primary suite, and two additional ground-floor flex rooms, ideal for working from home, studying, a den, or extra living space. Major recent updates include a brand-new roof with Atlas 30-year shingles and two new water heaters, all completed in June 2026. The home also features two AC units for comfort and efficiency, with one recently replaced. From the decorative glass front doors to the bright foyer, diagonally laid tile, granite counters, 42-inch cabinetry, stainless steel appliances, breakfast bar, and open family room with pool views, every detail reflects care and quality. The first-floor primary suite offers a spacious retreat with walk-in closet, garden tub, granite counters, and well-designed bath. A pool bath with shower adds everyday function. Upstairs, the large bonus room features a custom bar with refrigerator, granite counter, authentic bar taps, and neon lighting, creating an incredible space for entertaining. Movie lovers will appreciate the custom theater room with staged cinema seating, custom cabinetry, 115-inch perforated screen, Bose speaker system, subwoofer, amplifier, and gaming/DVD connectivity. Additional technology includes a hardwired 4-camera security system, intercom/radio system, and built-in Sonos wired speaker system with prewiring for display panels and ceiling speakers. Outside, enjoy a 12x24 custom screened pool by Holland Pools, a covered lanai, and excellent entertaining space. The pool has existing pipework and a thermostat for solar heating, and the home’s southern exposure offers future solar potential. Located in Overlook at Lake Louisa, close to shopping, dining, schools, major roads, Lake Louisa State Park, the Chain of Lakes, trails, parks, boating, and kayaking.
| Elementary School | Middle School | High School |
|---|---|---|
| Pine Ridge Elem Elementary School | Windy Hill Middle Middle School | East Ridge High High School |
| Price History | |
|---|---|
| 7/3/2026 | Listed $895,000 |
| 7/27/2026 | 5$849,900 |
| 8/15/2026 | 9$774,950 |
General Features
| Sewer | Public Sewer |
|---|---|
| Heating | Central,Electric |
| Cooling | Central Air |
| Utilities | Cable Available,Electricity Connected,Sewer Connected,Water Connected |
| Possession | Close Of Escrow |
| Roof | Shingle |
| Appliances | Dishwasher,Disposal,Electric Water Heater,Microwave,Range,Refrigerator |
| Zoning | SFR |
| HOA Fee | 431 |
| Garage Spaces | 3 |
| Patio/Porch Features | Rear Porch,Screened |
| Architectural Style | Traditional |
| Pool Features | Gunite,In Ground,Screen Enclosure |
| Security Features | Smoke Detector(s) |
| Construction Materials | Block,Stucco,Wood Frame (FSC Certified) |
| Pets Allowed | Yes |
| Year Built | 2011 |
| View | Garden,Pool |
| Levels | Two |
| Property Subtype | Single Family Residence |
| Tax Year | 2025 |
| Ownership | Fee Simple |
| Assoc Fee Paid Per | Annually |
| County | Lake |
| New Construction | false |
| Property Type | Residential |
| Attached Garage | true |
| Subdivision Name | OVERLOOK AT LAKE LOUISA |
| Facing Direction | West |
| Garage Y/N | true |
| Total Rooms | 14 |
| Full Baths | 5 |
| Status | Active |
| Directions | Going south on U.S. 27, make a right turn onto Hammock Ridge Road. Follow Hammock Ridge Road and make a left on Lake Louisa Rd. Turn left into the Overlook at Lake Louisa subdivision. Make an immediate left onto Gleason Drive then a left onto Lemay Drive. The property will be on the right-hand side. |
| High School | East Ridge High |
| City | CLERMONT |
| Association Name | Shlomi Uzan |
| Senior Community Y/N | false |
| MLS Area | 34711 - Clermont |
| Lot Size Units | Square Feet |
| Lot Size Square Feet | 8252 |
| Carport Y/N | false |
| Listing Terms | Cash,Conventional,FHA,VA Loan |
| Elementary School | Pine Ridge Elem |
| Land Lease Y/N | false |
| Tax Annual Amount | 5424.16 |
| Middle/Junior High School | Windy Hill Middle |
| Property Condition | Completed |
| Additional Parcels Y/N | false |
| Lease Considered Y/N | true |
| Virtual Tour | https://media.devoredesign.com/videos/019f142e-254f-7316-981a-a0df9f818080?v=296 |
| Building Area Units | Square Feet |
| Living Area Units | Square Feet |
| Standard Status | Active |
| Occupancy Type | Owner |
| Tax Lot | 121 |
| Legal Description | OVERLOOK AT LAKE LOUISA PHASE 2 PB 58 PG 31-34 LOT 121 ORB 4054 PG 632 |
| Minimum Lease | 8-12 Months |
| Water Access Y/N | false |
| Monthly HOA Amount | 35.92 |
| Water View Y/N | false |
| Flood Zone Code | X |
| In Law Suite YN | false |
| Flood Zone Code X | Yes |
Interior Features
| Interior Amenities | Ceiling Fan(s),Eating Space In Kitchen,Kitchen/Family Room Combo,Open Floorplan,PrimaryBedroom Upstairs,Thermostat,Walk-In Closet(s) |
|---|---|
| Flooring | Carpet,Ceramic Tile |
| Furnished Y/N | Negotiable |
| Air Conditioning Y/N | true |
| Heating Y/N | true |
| Window Features | Blinds,Window Treatments |
| Fireplace Y/N | false |
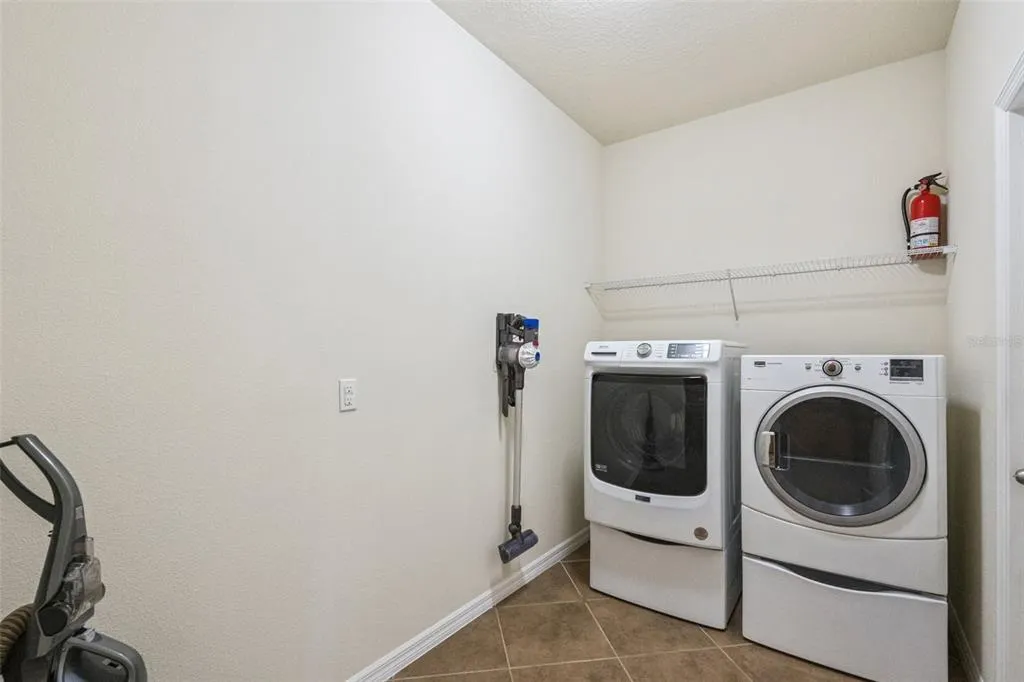
| Laundry Features | Laundry Room |
| Total Bedrooms | 7 |
| LivingAreaSource | Public Records |
| Total Baths | 5 |
Exterior Features
| Exterior Amenities | Irrigation System,Lighting,Sidewalk |
|---|---|
| Vegetation | Mature Landscaping |
| Water Source | Public |
| Lot Size Area | 8252 |
| Foundation Details | Slab |
| Building Area Total | 6268 |
| Lot Size Acres | 0.19 |
| Road Surface Type | Asphalt,Paved |
| Private Pool | true |
| Waterfront Y/N | false |
| Covered Spaces | 3 |
Amenities
- Foreclosure
- Views
- Short Sale
- New Construction
- Adult 55+
- Lease To Own
- No HOA Fees
- Furnished
- Primary On Main
- Air Conditioning
- Seller Finance
- Green
- Fixer Upper
- Horse
- Golf
- Fireplace
- Deck
- Garage
- Basement
- Pool
Property vs Single Family Average in 34711
Price
Taxes
Year Built
 Copyright © MFRMLS.com All information deemed reliable but not guaranteed. All properties are subject to prior sale, change or withdrawal. Neither listing broker(s) or information provider(s) shall be responsible for any typographical errors, misinformation, misprints and shall be held totally harmless. Listing(s) information is provided for consumers personal, non-commercial use and may not be used for any purpose other than to identify prospective properties consumers may be interested in purchasing. Information on this site was last updated Last updated on September 12, 2026 11:17 AM UTC The listing information on this page last changed on Last updated on September 12, 2026 11:17 AM UTCd. The data relating to real estate for sale on this website comes in part from the Internet Data Exchange program of MFR MLS.
All information deemed reliable but not guaranteed. All properties are subject to prior sale, change or withdrawal. Neither listing broker(s) or information provider(s) shall be responsible for any typographical errors, misinformation, misprints and shall be held totally harmless. Listing(s) information is provided for consumers personal, non-commercial use and may not be used for any purpose other than to identify prospective properties consumers may be interested in purchasing.
Updated on September 12, 2026 11:17 AM UTC
Copyright © MFRMLS.com All information deemed reliable but not guaranteed. All properties are subject to prior sale, change or withdrawal. Neither listing broker(s) or information provider(s) shall be responsible for any typographical errors, misinformation, misprints and shall be held totally harmless. Listing(s) information is provided for consumers personal, non-commercial use and may not be used for any purpose other than to identify prospective properties consumers may be interested in purchasing. Information on this site was last updated Last updated on September 12, 2026 11:17 AM UTC The listing information on this page last changed on Last updated on September 12, 2026 11:17 AM UTCd. The data relating to real estate for sale on this website comes in part from the Internet Data Exchange program of MFR MLS.
All information deemed reliable but not guaranteed. All properties are subject to prior sale, change or withdrawal. Neither listing broker(s) or information provider(s) shall be responsible for any typographical errors, misinformation, misprints and shall be held totally harmless. Listing(s) information is provided for consumers personal, non-commercial use and may not be used for any purpose other than to identify prospective properties consumers may be interested in purchasing.
Updated on September 12, 2026 11:17 AM UTC
