
Address
15305 Nw Hwy 320, MICANOPY, FL
Price
$ 9,250,000
Property Attributes
- MLS#OM715356
- TypeSingle Family
- Listing Status Active
- CountyAlachua
- CityMICANOPY
- AreaMicanopy
- NeighborhoodN/A
- Zip32667
- StyleCustom
- Year Built2008
- Taxes$ 24530
- Price$ 9,250,000
- Bedrooms5
- Full Bathrooms5
- Half Bathrooms1
- Sqr Footage7985
- Lot Size10 Acres
Data Source:
Stellar MLS
Property Description
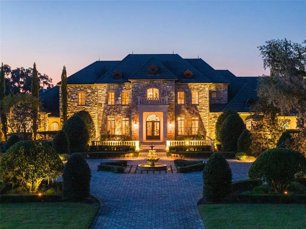
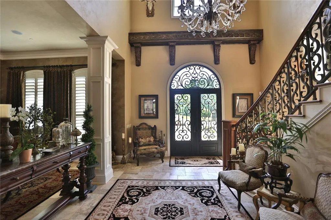
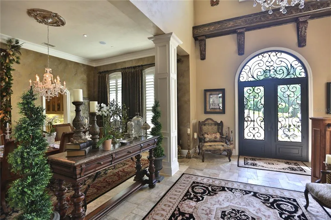
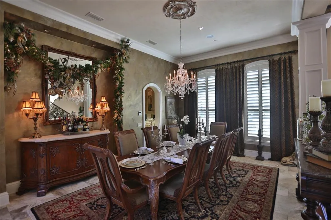
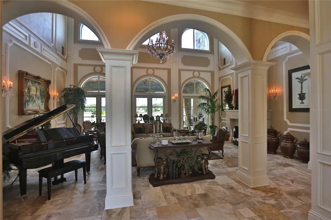
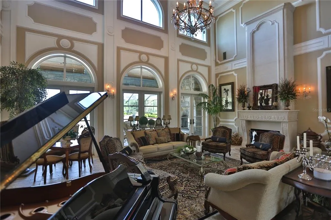
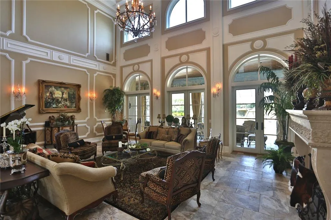
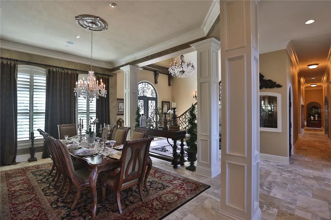
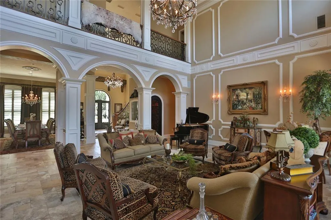
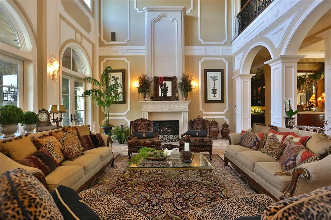
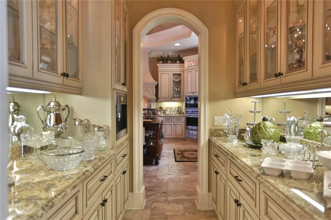
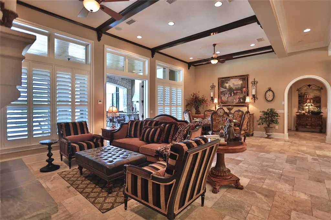
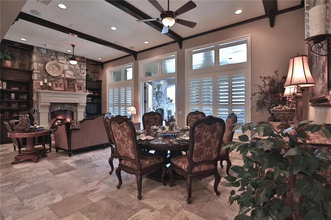
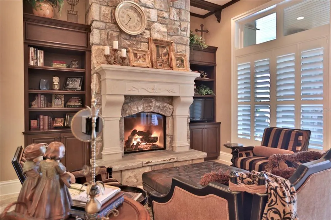
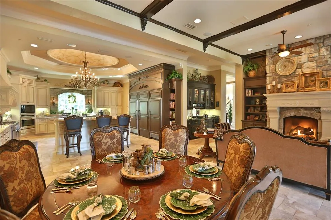
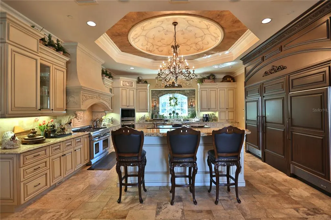
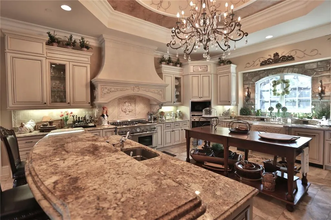
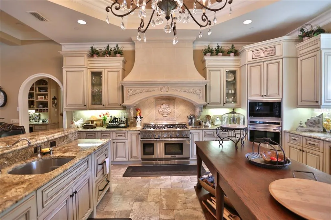
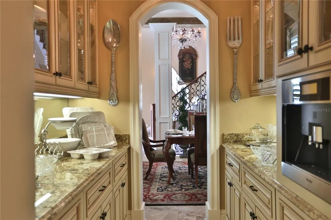
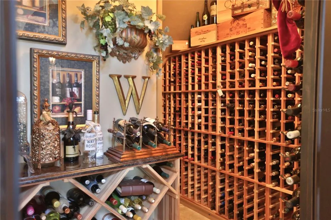
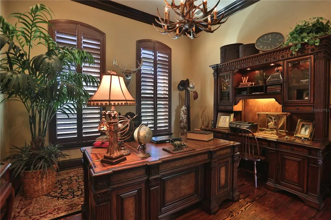
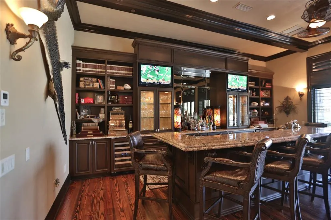
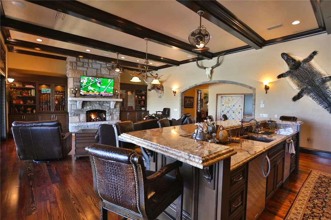
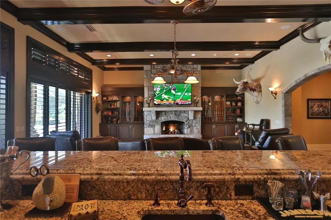
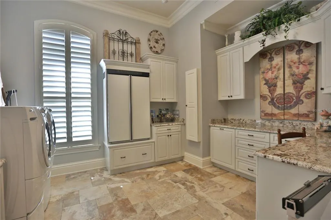
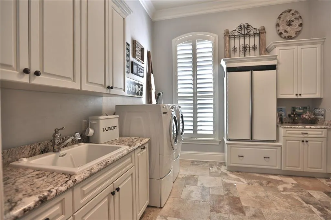
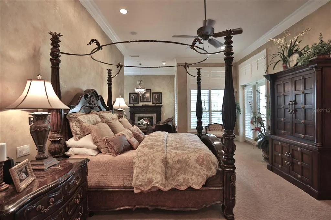
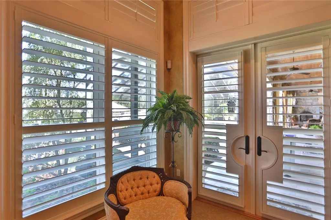
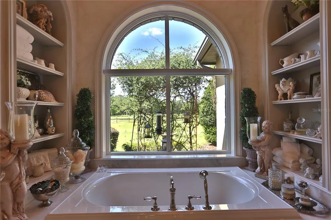
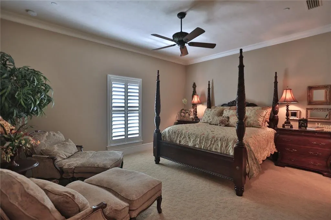
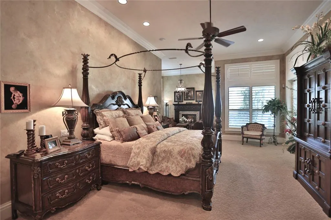
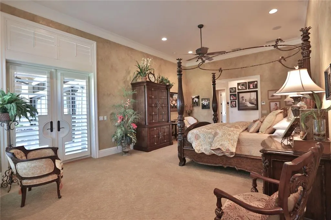
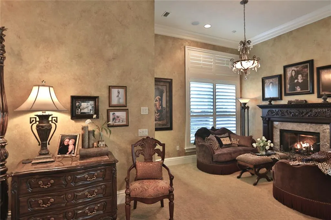
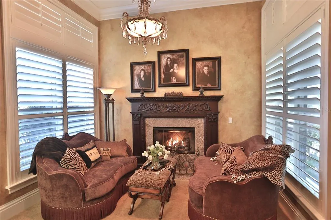
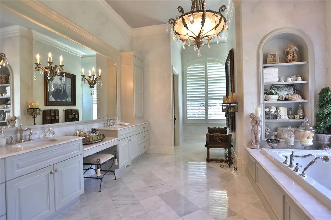
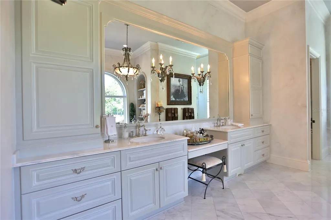
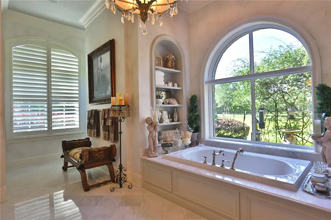
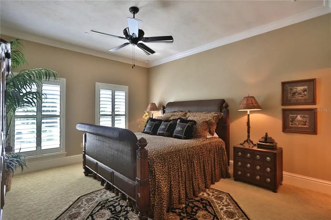
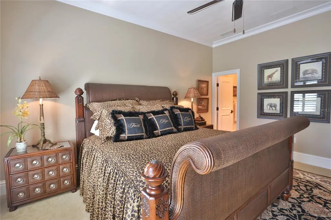
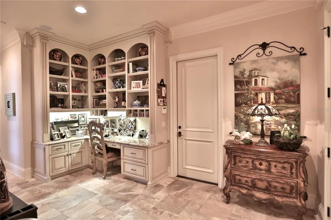
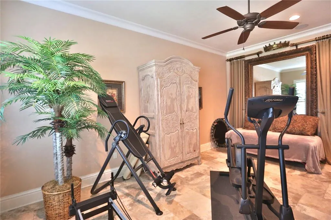
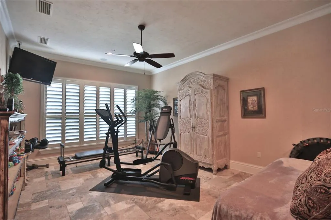
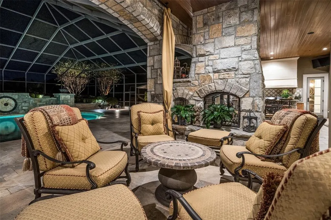
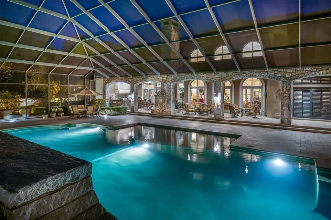
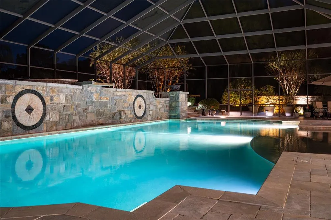
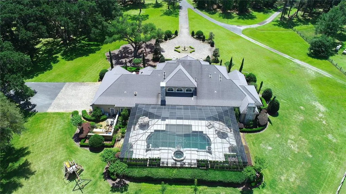
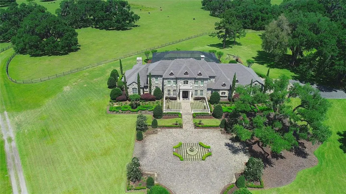
10 +/- Acre Incredible French Country Estate offers peace, privacy, and the enjoyment of having your own private estate. Magnificent, professionally designed, and sculpted 7,918 +/- SF 5-bedroom, 5.5 bath stone residence combines the best of elegance, style, and craftsmanship and offers gorgeous, expansive views of the surrounding Granddaddy Oaks and grounds. The foyer opens to a grand staircase, formal dining, and a large living room with a carved stone fireplace. Beautiful chef’s kitchen with hidden pantry, butler’s pantry, expansive center island, the bar seats five, and a separate family room with fireplace and family dining area. The open floor plan makes the home perfect for entertaining friends and family. French doors open onto expansive verandas with a summer kitchen, outdoor dining, and gathering areas around a double-sided fireplace overlooking an exquisite pool. Spacious owner’s suite offers a seating area, dual closets, and access to the pool. The incredible features that make this French home elegant and warm include Travertine floors, soaring architectural ceilings, impressive beam works, five fireplaces, and intricate moldings. Private office, exercise room, wine room, game room with beautiful beverage bar and seating area for watching games, planning your next duck, deer, or turkey hunt. This resort-like property is unsurpassed. 4- Car garage. Located just minutes from Williston airport. Additional adjoining acreage is also available.
| Price History | |
|---|---|
| 12/23/2025 | Listed $9,250,000 |
General Features
| Sewer | Septic Tank |
|---|---|
| Heating | Heat Pump |
| Cooling | Central Air,Zoned |
| Utilities | Electricity Connected,Underground Utilities |
| Roof | Slate |
| Appliances | Built-In Oven,Convection Oven,Cooktop,Dishwasher,Dryer,Microwave,Range Hood,Refrigerator,Washer |
| Zoning | A |
| Garage Spaces | 4 |
| Patio/Porch Features | Front Porch,Rear Porch,Screened |
| Architectural Style | Custom |
| Pool Features | Deck,Fiber Optic Lighting,Gunite,Heated,In Ground,Lighting,Screen Enclosure |
| Security Features | Security System |
| Construction Materials | Stone,Stucco |
| Year Built | 2008 |
| View | Trees/Woods |
| Levels | One |
| Property Subtype | Single Family Residence |
| Tax Year | 2025 |
| Current Use | Cattle,Poultry,Horses |
| Ownership | Fee Simple |
| County | Alachua |
| New Construction | false |
| Property Type | Residential |
| Attached Garage | true |
| Subdivision Name | N/A |
| Facing Direction | Southwest |
| Garage Y/N | true |
| Total Rooms | 3 |
| Full Baths | 5 |
| Status | Active |
| Directions | Take I-75 North to Exit 368, Go West on Hwy 318, past NW 123rd Court on the right. Or go NW on Hwy 27 to right on NE 40th Street which turns into Hwy 318, property will be on the left. |
| City | MICANOPY |
| Senior Community Y/N | false |
| MLS Area | 32667 - Micanopy |
| Lot Size Units | Acres |
| Lot Size Square Feet | 435600 |
| Carport Y/N | false |
| Listing Terms | Cash,Conventional |
| Land Lease Y/N | false |
| Tax Annual Amount | 24530.09 |
| Additional Parcels Y/N | false |
| Lease Considered Y/N | false |
| Virtual Tour | https://www.propertypanorama.com/instaview/stellar/OM715356 |
| Building Area Units | Square Feet |
| Living Area Units | Square Feet |
| Standard Status | Active |
| Occupancy Type | Owner |
| Tax Lot | NA |
| Legal Description | PORTION OF: ALL (LESS THE S1/4 PER OR 3787/1284) (LESS THE N1/2 PER OR 3787/128) OR 2617/0032 & OR 3787/1282 |
| Water Access Y/N | false |
| Additional Rooms | Bonus Room,Breakfast Room Separate,Den/Library/Office,Family Room,Formal Dining Room Separate,Formal Living Room Separate,Great Room,Inside Utility,Storage Rooms |
| Water View Y/N | false |
| Flood Zone Code | x |
| STELLAR_InLawSuiteYN | false |
| Flood Zone Code X | Yes |
| DockY/N | false |
Interior Features
| Interior Amenities | Built-in Features,Cathedral Ceiling(s),Ceiling Fan(s),Coffered Ceiling(s),Crown Molding,Eating Space In Kitchen,High Ceilings,Open Floorplan,Primary Bedroom Main Floor,Solid Surface Counters,Solid Wood Cabinets,Split Bedroom,Stone Counters,Walk-In Closet(s),Window Treatments |
|---|---|
| Flooring | Carpet,Marble,Travertine,Hardwood |
| Furnished Y/N | Unfurnished |
| Fireplace Features | Family Room |
| Total Stories | 2 |
| Air Conditioning Y/N | true |
| Heating Y/N | true |
| Fireplace Y/N | true |
| Half Baths | 1 |
| Laundry Features | Inside,Laundry Room |
| Total Bedrooms | 5 |
| LivingAreaSource | Public Records |
| Total Baths | 6 |
Exterior Features
| Exterior Amenities | French Doors,Irrigation System,Lighting,Outdoor Kitchen,Sidewalk |
|---|---|
| Vegetation | Mature Landscaping,Trees/Landscaped |
| Lot Features | In County,Landscaped,Pasture |
| Water Source | Well |
| Lot Size Area | 10 |
| Foundation Details | Slab |
| Building Area Total | 10866 |
| Lot Size Acres | 10 |
| Road Surface Type | Asphalt |
| Private Pool | true |
| Waterfront Y/N | false |
| Covered Spaces | 4 |
Amenities
- Foreclosure
- Views
- Short Sale
- New Construction
- Adult 55+
- Lease To Own
- No HOA Fees
- Furnished
- Primary On Main
- Air Conditioning
- Seller Finance
- Green
- Fixer Upper
- Horse
- Golf
- Fireplace
- Deck
- Garage
- Basement
- Pool
Property vs Single Family Average in 32667
Price
Taxes
Year Built
In The Neighborhood
Just Listed
MELROSE
$ 249,500
7217 Ne 221st Street
Melrose, FL 32666
- Type
- Single Family
- Size
- 1,093 SqFt
- Rooms
- 3 Beds + 2 Baths
Just Listed
GAINESVILLE
$ 539,900
10710 Ne 81st Street
Gainesville, FL 32609
- Type
- Single Family
- Size
- 3,261 SqFt
- Rooms
- 3 Beds + 2.5 Baths
ALACHUA
$ 649,000
22118 Old Providence Road
Alachua, FL 32615
- Type
- Single Family
- Size
- 3,256 SqFt
- Rooms
- 4 Beds + 3 Baths
GAINESVILLE
$ 799,000
1524 Sw 37th Avenue
Gainesville, FL 32608
- Type
- Single Family
- Size
- 2,988 SqFt
- Rooms
- 4 Beds + 4 Baths
HOWEY IN THE HILLS
$ 925,000
22808 State Road 19
Howey In The Hills, FL 34737
- Type
- Single Family
- Size
- 3,498 SqFt
- Rooms
- 4 Beds + 2.5 Baths
HIGH SPRINGS
$ 2,900,000
19505 Nw 184th Terrace
High Springs, FL 32643
- Type
- Single Family
- Size
- 3,298 SqFt
- Rooms
- 4 Beds + 3.5 Baths
GAINESVILLE
$ 250,000
504 Ne 7th Street
Gainesville, FL 32601
- Type
- Single Family
- Size
- 1,598 SqFt
- Rooms
- 2 Beds + 2 Baths
BUSHNELL
$ 3,000,000
6622 Sr 471
Bushnell, FL 33513
- Type
- Single Family
- Size
- 2,673 SqFt
- Rooms
- 3 Beds + 2.5 Baths
SUMTERVILLE
$ 400,000
2231 Cr 543
Sumterville, FL 33585
- Type
- Single Family
- Size
- 1,955 SqFt
- Rooms
- 4 Beds + 2 Baths
GAINESVILLE
$ 625,000
7214 Sw 31st Place
Gainesville, FL 32608
- Type
- Single Family
- Size
- 2,046 SqFt
- Rooms
- 4 Beds + 2.5 Baths
ALACHUA
$ 435,000
7417 Nw County Road 235
Alachua, FL 32615
- Type
- Single Family
- Size
- 1,393 SqFt
- Rooms
- 3 Beds + 2 Baths
GROVELAND
$ 975,000
4650 Lake Pickett Drive
Groveland, FL 34736
- Type
- Single Family
- Size
- 2,537 SqFt
- Rooms
- 3 Beds + 2 Baths
EUSTIS
$ 650,000
37130 County Road 439
Eustis, FL 32736
- Type
- Single Family
- Size
- 2,516 SqFt
- Rooms
- 4 Beds + 2.5 Baths
 Copyright © MFRMLS.com All information deemed reliable but not guaranteed. All properties are subject to prior sale, change or withdrawal. Neither listing broker(s) or information provider(s) shall be responsible for any typographical errors, misinformation, misprints and shall be held totally harmless. Listing(s) information is provided for consumers personal, non-commercial use and may not be used for any purpose other than to identify prospective properties consumers may be interested in purchasing. Information on this site was last updated Last updated on September 12, 2026 11:17 AM UTC The listing information on this page last changed on Last updated on September 12, 2026 11:17 AM UTCd. The data relating to real estate for sale on this website comes in part from the Internet Data Exchange program of MFR MLS.
All information deemed reliable but not guaranteed. All properties are subject to prior sale, change or withdrawal. Neither listing broker(s) or information provider(s) shall be responsible for any typographical errors, misinformation, misprints and shall be held totally harmless. Listing(s) information is provided for consumers personal, non-commercial use and may not be used for any purpose other than to identify prospective properties consumers may be interested in purchasing.
Updated on September 12, 2026 11:17 AM UTC
Copyright © MFRMLS.com All information deemed reliable but not guaranteed. All properties are subject to prior sale, change or withdrawal. Neither listing broker(s) or information provider(s) shall be responsible for any typographical errors, misinformation, misprints and shall be held totally harmless. Listing(s) information is provided for consumers personal, non-commercial use and may not be used for any purpose other than to identify prospective properties consumers may be interested in purchasing. Information on this site was last updated Last updated on September 12, 2026 11:17 AM UTC The listing information on this page last changed on Last updated on September 12, 2026 11:17 AM UTCd. The data relating to real estate for sale on this website comes in part from the Internet Data Exchange program of MFR MLS.
All information deemed reliable but not guaranteed. All properties are subject to prior sale, change or withdrawal. Neither listing broker(s) or information provider(s) shall be responsible for any typographical errors, misinformation, misprints and shall be held totally harmless. Listing(s) information is provided for consumers personal, non-commercial use and may not be used for any purpose other than to identify prospective properties consumers may be interested in purchasing.
Updated on September 12, 2026 11:17 AM UTC
