
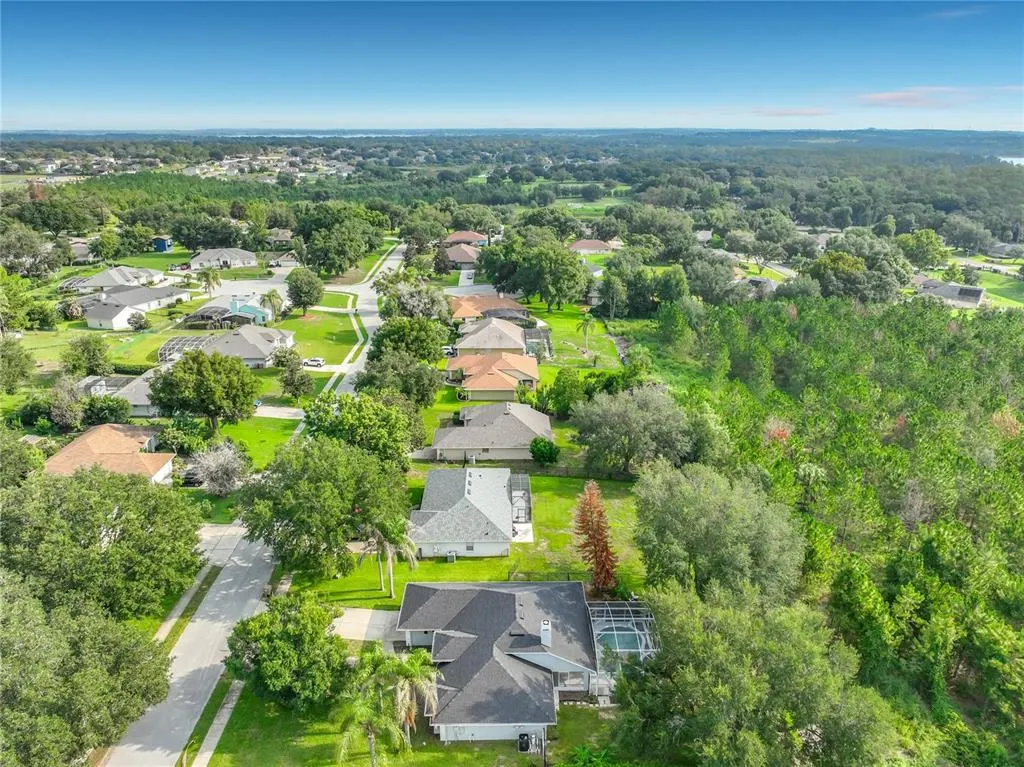
Address
9418 Meadow Crest Lane, CLERMONT, FL
Price
$ 519,000
Property Attributes
- MLS#O6426445
- TypeSingle Family
- Listing Status Active
- CountyLake
- CityCLERMONT
- AreaClermont
- NeighborhoodHILLS OF LAKE LOUISA
- Zip34711
- StyleSingle Family Residence
- Year Built1999
- Taxes$ 3319
- Price$ 519,000
- Bedrooms3
- Full Bathrooms2
- Half Bathrooms0
- Sqr Footage1814
- Lot Size0.32 Acres
Data Source:
Stellar MLS
Property Description
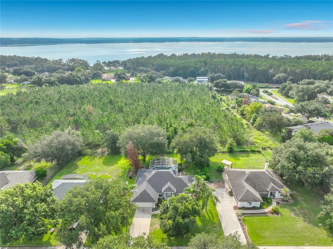
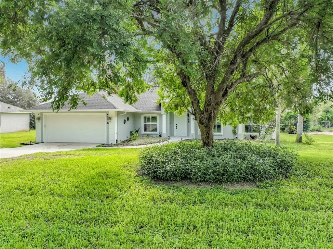
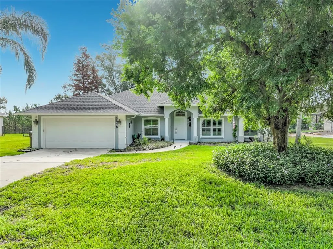
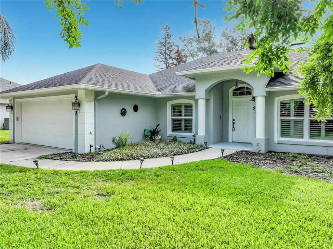
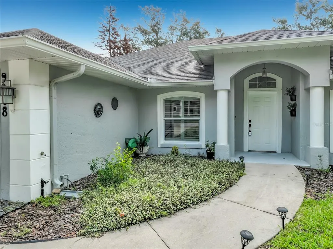
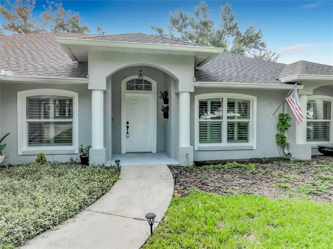
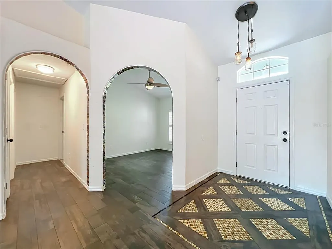
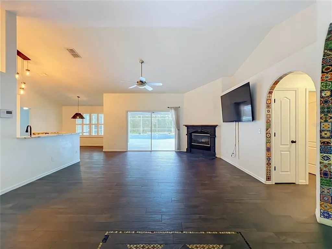
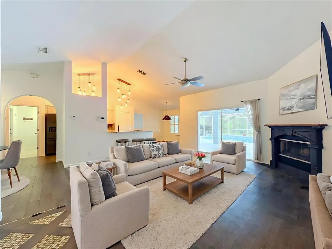
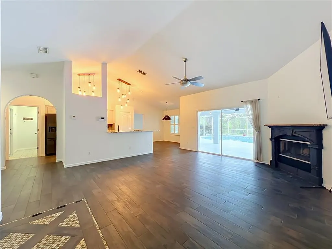
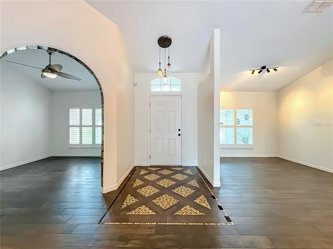
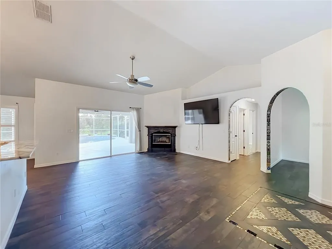
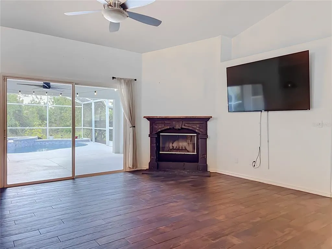
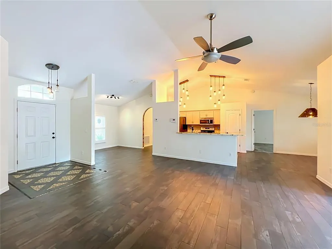
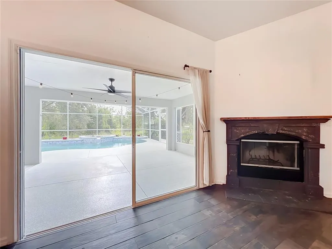
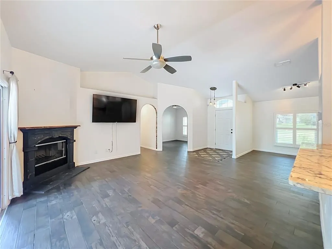
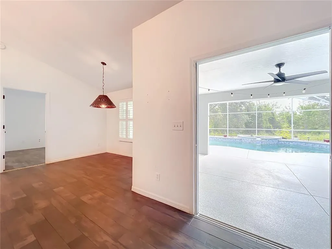

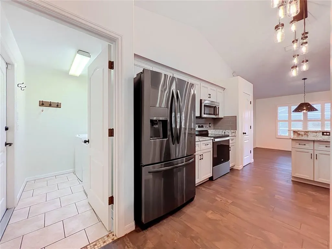
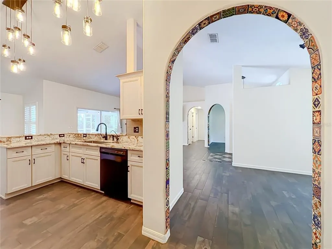
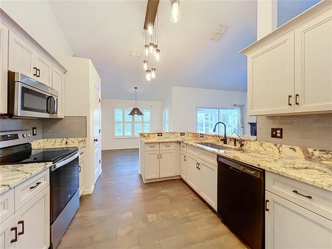
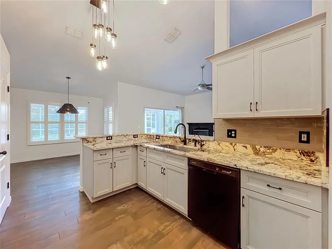
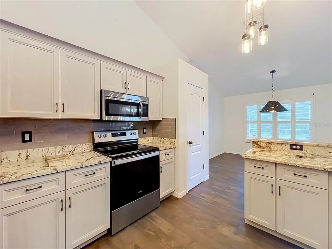
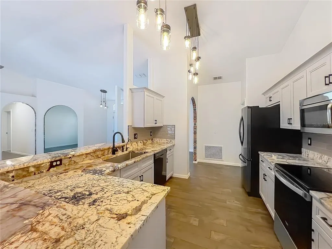
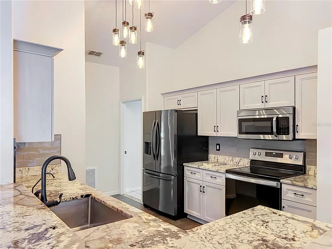
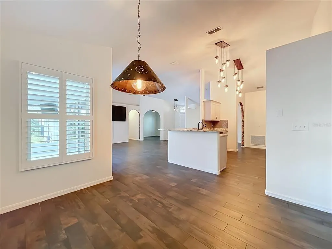
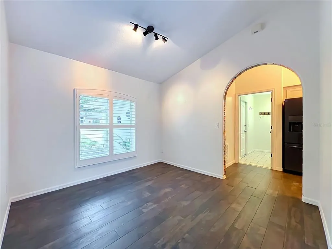
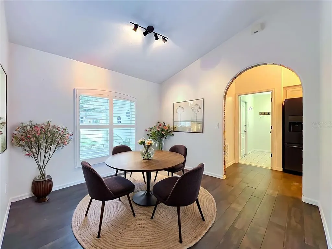
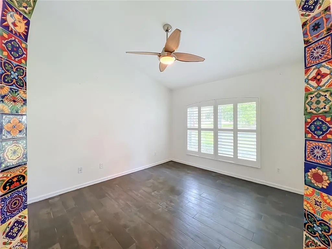
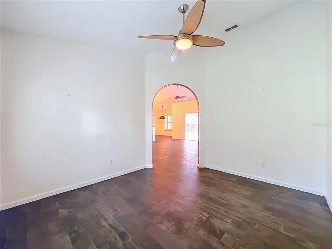
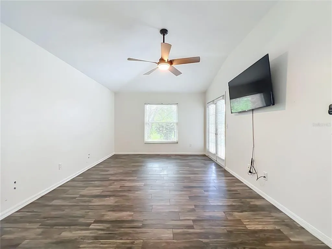
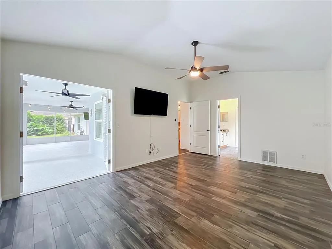
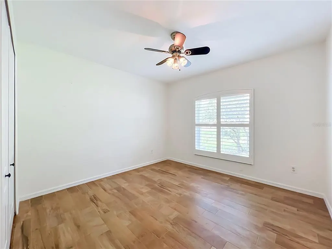
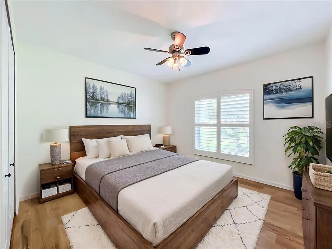
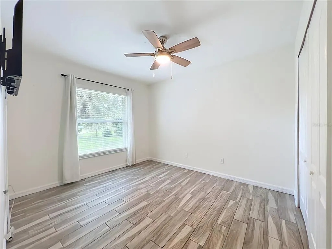
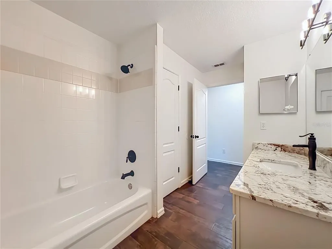
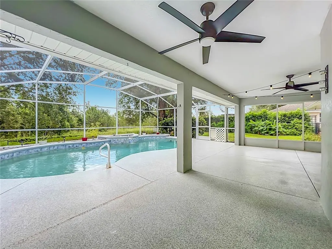
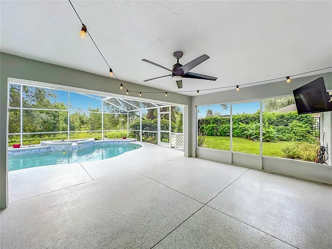
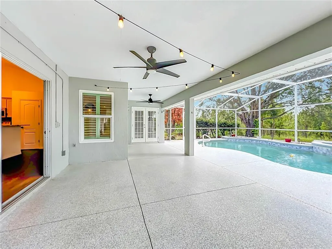
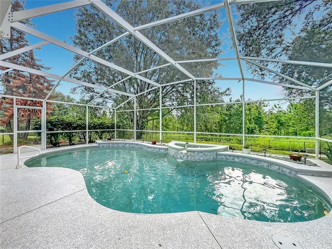
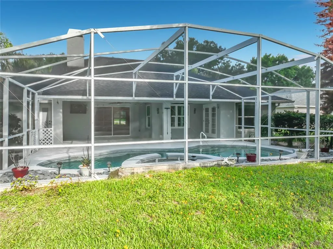
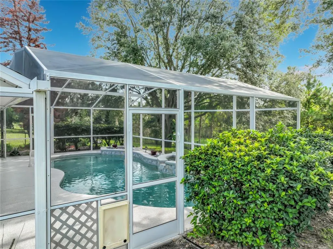
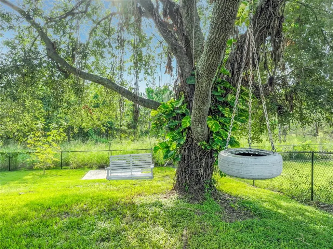
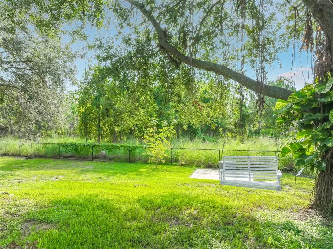
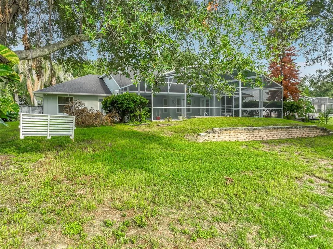
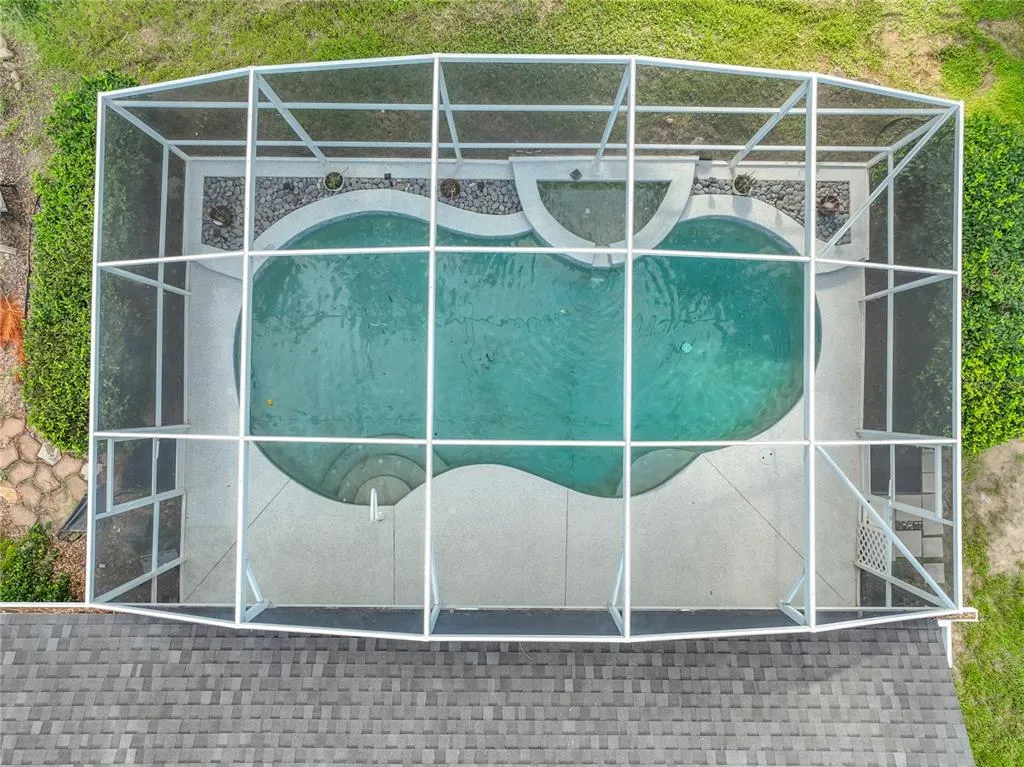
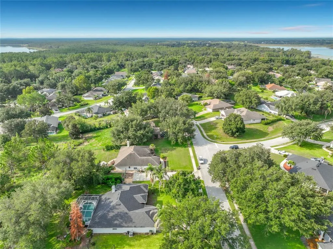
Virtually Staged. Virtually Staged. Lake Access Pool Home on nearly ½ acre! Welcome to this well-maintained 3-bedroom, 2-bath Saltwater POOL home in the highly desirable Hills of Lake Louisa. This spacious split floor plan features a dining room, a large family room with a cozy wood-burning fireplace, and a bright kitchen with a breakfast nook. Just off the family room is a dedicated home office, providing the ideal workspace for those who work remotely. Its convenient location allows you to stay productive while remaining close to the heart of the home, making it readily available for family throughout the day. Enjoy your private backyard oasis with a sparkling screened pool, no rear neighbors and beautiful conservation views. Recent updates include a new roof (2022), Rain soft water system (2022), hurricane impact windows (2022), whole home re-pipe (2022), kitchen update (2024) and HVAC (2018). The Hills of Lake Louisa offers exceptional amenities to include a private boat ramp with access to the Clermont Chain of Lakes via Lake Louisa, community dock, tennis courts, basketball court, volleyball court, playground, and RV/boat storage on a first-come, first-served basis. Conveniently located near shopping, restaurants, schools, hospitals and major highways. This home combines lake lifestyle privacy, and everyday convenience. Don’t miss this opportunity to own a pool home in one of Clermont’s most sought-after lake-access communities!
| Elementary School | Middle School | High School |
|---|---|---|
| Pine Ridge Elem Elementary School | Gray Middle Middle School | South Lake High High School |
| Price History | |
|---|---|
| 7/20/2026 | Listed $549,000 |
| 7/29/2026 | 2$539,000 |
| 8/20/2026 | 4$519,000 |
General Features
| Sewer | Septic Tank |
|---|---|
| Heating | Electric,Heat Pump |
| Cooling | Central Air |
| Utilities | Cable Available,Water Connected |
| Possession | Close Of Escrow |
| Roof | Shingle |
| Appliances | Dishwasher,Dryer,Ice Maker,Microwave,Range,Refrigerator,Washer,Water Filtration System,Water Purifier,Water Softener |
| Zoning | R-6 |
| HOA Fee | 90 |
| Garage Spaces | 2 |
| Pool Features | Gunite,In Ground,Screen Enclosure,Tile |
| Security Features | Security System,Smoke Detector(s) |
| Construction Materials | Block,Concrete,Stucco |
| Pets Allowed | Yes |
| Year Built | 1999 |
| View | Trees/Woods |
| Levels | One |
| Property Subtype | Single Family Residence |
| Tax Year | 2025 |
| Ownership | Fee Simple |
| Waterfront Features | Lake |
| Community Features | Community Boat Ramp,Fishing,Lake,Private Boat Ramp,Water Access,Association Recreation - Lease,Deed Restrictions,Park,Tennis Court(s) |
| Assoc Fee Paid Per | Monthly |
| County | Lake |
| New Construction | false |
| Property Type | Residential |
| Attached Garage | true |
| Subdivision Name | HILLS OF LAKE LOUISA |
| Facing Direction | Northeast |
| Garage Y/N | true |
| Total Rooms | 9 |
| Full Baths | 2 |
| Status | Active |
| Directions | Traveling from Highway 27 - head west on Hammock Ridge Road to Lakeshore Drive. Take Lakeshore Drive to Oswalt Road and turn left at the traffic light. Take Oswalt Road all the way to the last stop sign. Turn right (which is still Oswalt Road) and travel for approximately 2-3 miles till you reach Hills of Lake Louisa on the right. Turn right and Meadow Crest is the second street on the left. Turn Left and the home is on the left – 9418 Meadow Crest Lane. |
| High School | South Lake High |
| City | CLERMONT |
| Body of Water | LAKE LOUISA/ CLERMONT CHAIN |
| Association Name | Aspir Mgt/ Kathy Bollo |
| Senior Community Y/N | false |
| MLS Area | 34711 - Clermont |
| Lot Size Units | Square Feet |
| Lot Size Square Feet | 13948 |
| Carport Y/N | false |
| Listing Terms | Cash,Conventional,FHA,USDA Loan,VA Loan |
| Elementary School | Pine Ridge Elem |
| Property Attached Y/N | false |
| Land Lease Y/N | false |
| Tax Annual Amount | 3319.83 |
| Middle/Junior High School | Gray Middle |
| Additional Parcels Y/N | false |
| Lease Considered Y/N | true |
| Virtual Tour | https://www.propertypanorama.com/instaview/stellar/O6426445 |
| Building Area Units | Square Feet |
| Living Area Units | Square Feet |
| Standard Status | Active |
| Occupancy Type | Vacant |
| Tax Lot | 61 |
| Legal Description | HILLS OF LAKE LOUISA PHASE 2 SUB LOT 61 PB 38 PGS 95-96 ORB 5940 PG 2402 |
| Water View | Lake - Chain of Lakes |
| Minimum Lease | 7 Months |
| Water Access Y/N | false |
| Monthly HOA Amount | 90 |
| Additional Rooms | Breakfast Room Separate,Den/Library/Office,Family Room,Formal Dining Room Separate,Inside Utility |
| Water View Y/N | true |
| Flood Zone Code | X |
| In Law Suite YN | false |
| Flood Zone Code X | Yes |
| DockY/N | false |
Interior Features
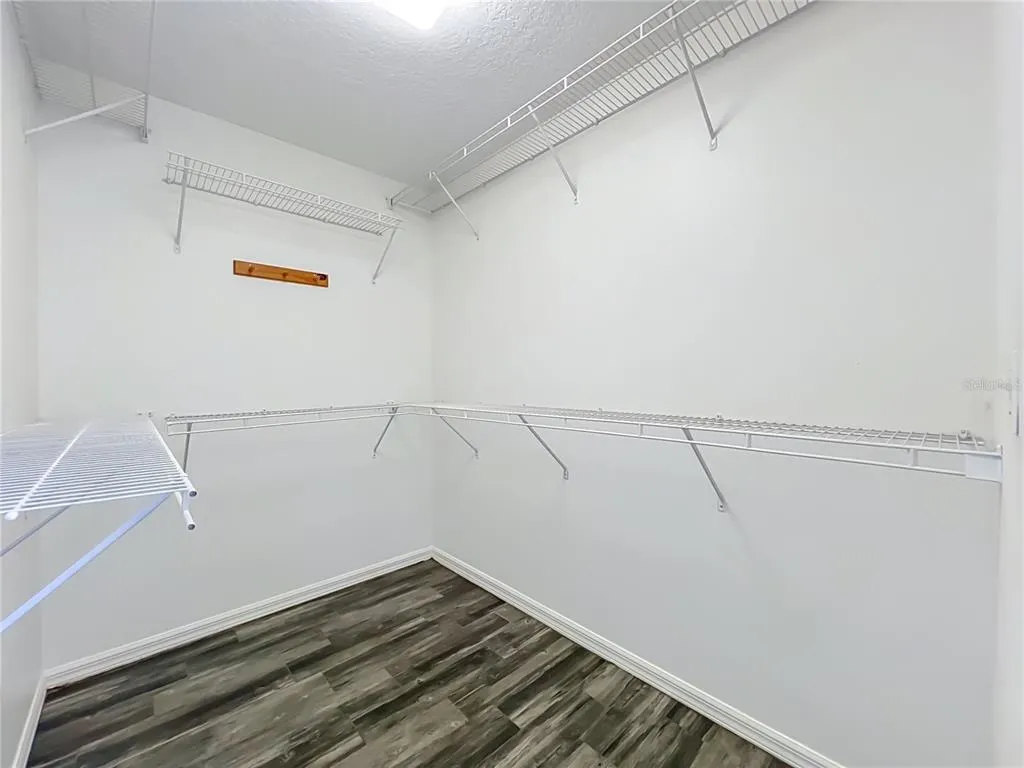
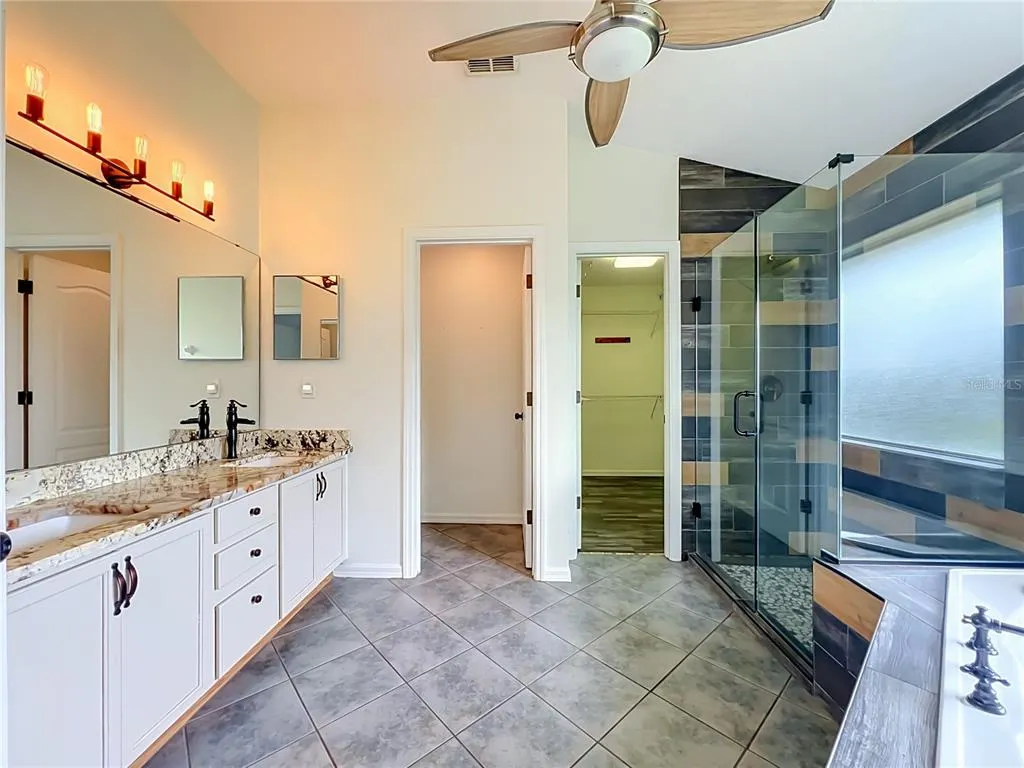
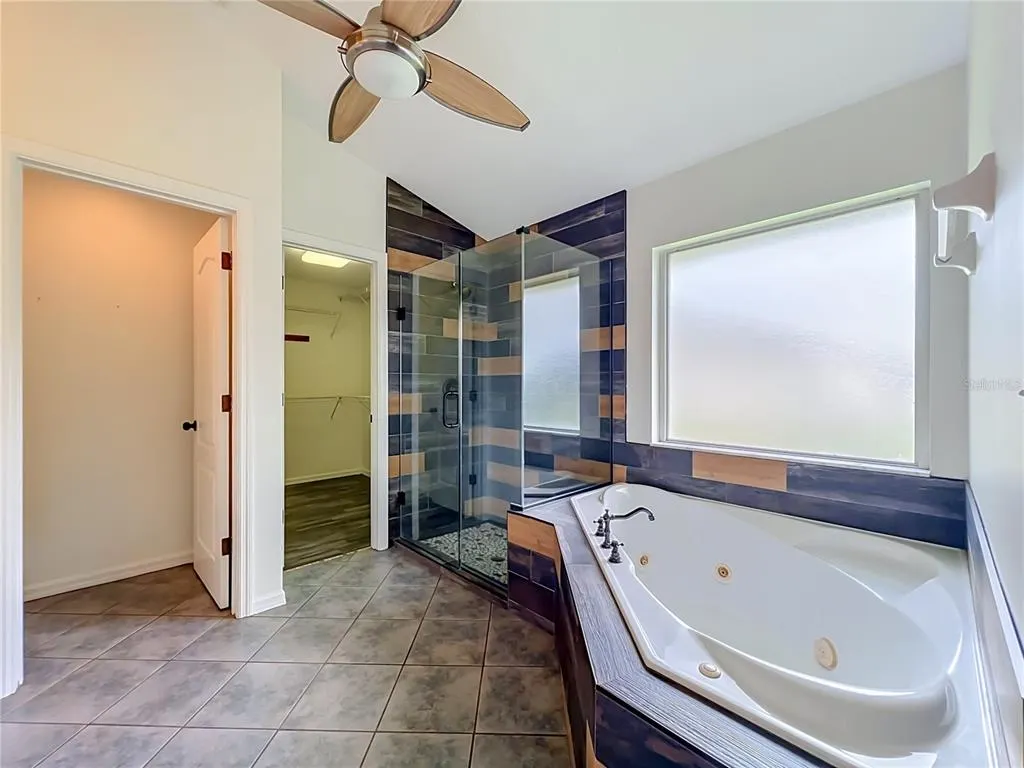
| Interior Amenities | Ceiling Fan(s),Eating Space In Kitchen,Open Floorplan,Solid Surface Counters,Solid Wood Cabinets,Split Bedroom,Thermostat Attic Fan,Vaulted Ceiling(s),Walk-In Closet(s) |
|---|---|
| Flooring | Ceramic Tile,Porcelain Tile |
| Furnished Y/N | Unfurnished |
| Fireplace Features | Family Room,Wood Burning |
| Total Stories | 1 |
| Air Conditioning Y/N | true |
| Heating Y/N | true |
| Window Features | Blinds,Double Pane Windows,Shutters |
| Fireplace Y/N | true |
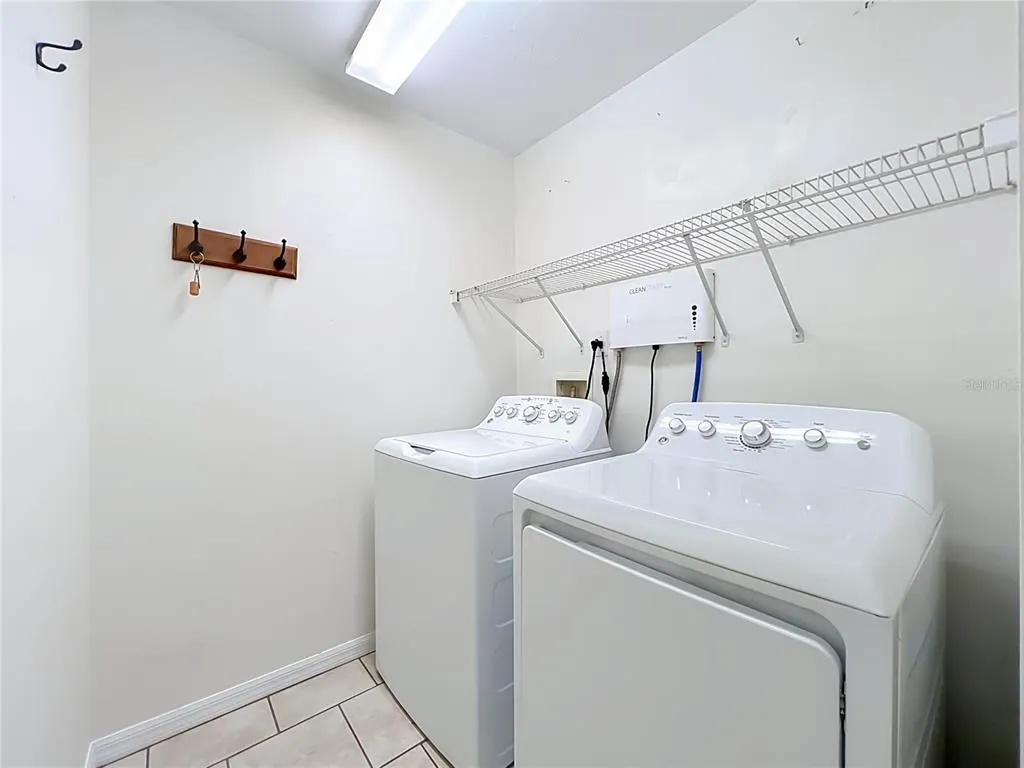
| Laundry Features | Inside,Laundry Room |
| Total Bedrooms | 3 |
| LivingAreaSource | Public Records |
| Total Baths | 2 |
Exterior Features
| Exterior Amenities | French Doors,Irrigation System,Private Entrance,Rain Gutters,Sliding Doors |
|---|---|
| Fencing | Chain Link |
| Lot Features | Conservation Area,Landscaped,Unincorporated |
| Water Source | Public |
| Lot Size Area | 13948 |
| Foundation Details | Slab |
| Spa | false |
| Building Area Total | 2596 |
| Lot Size Acres | 0.32 |
| Road Surface Type | Paved |
| Private Pool | true |
| Waterfront Y/N | false |
| Covered Spaces | 2 |
| Road Frontage Type | Street Paved,Deeded Easement |
Amenities
- Foreclosure
- Views
- Short Sale
- New Construction
- Adult 55+
- Lease To Own
- No HOA Fees
- Furnished
- Primary On Main
- Air Conditioning
- Seller Finance
- Green
- Fixer Upper
- Horse
- Golf
- Fireplace
- Deck
- Garage
- Basement
- Pool
Property vs Single Family Average in 34711
Price
Taxes
Year Built
 Copyright © MFRMLS.com All information deemed reliable but not guaranteed. All properties are subject to prior sale, change or withdrawal. Neither listing broker(s) or information provider(s) shall be responsible for any typographical errors, misinformation, misprints and shall be held totally harmless. Listing(s) information is provided for consumers personal, non-commercial use and may not be used for any purpose other than to identify prospective properties consumers may be interested in purchasing. Information on this site was last updated Last updated on September 13, 2026 12:45 PM UTC The listing information on this page last changed on Last updated on September 13, 2026 12:45 PM UTCd. The data relating to real estate for sale on this website comes in part from the Internet Data Exchange program of MFR MLS.
All information deemed reliable but not guaranteed. All properties are subject to prior sale, change or withdrawal. Neither listing broker(s) or information provider(s) shall be responsible for any typographical errors, misinformation, misprints and shall be held totally harmless. Listing(s) information is provided for consumers personal, non-commercial use and may not be used for any purpose other than to identify prospective properties consumers may be interested in purchasing.
Updated on September 13, 2026 12:45 PM UTC
Copyright © MFRMLS.com All information deemed reliable but not guaranteed. All properties are subject to prior sale, change or withdrawal. Neither listing broker(s) or information provider(s) shall be responsible for any typographical errors, misinformation, misprints and shall be held totally harmless. Listing(s) information is provided for consumers personal, non-commercial use and may not be used for any purpose other than to identify prospective properties consumers may be interested in purchasing. Information on this site was last updated Last updated on September 13, 2026 12:45 PM UTC The listing information on this page last changed on Last updated on September 13, 2026 12:45 PM UTCd. The data relating to real estate for sale on this website comes in part from the Internet Data Exchange program of MFR MLS.
All information deemed reliable but not guaranteed. All properties are subject to prior sale, change or withdrawal. Neither listing broker(s) or information provider(s) shall be responsible for any typographical errors, misinformation, misprints and shall be held totally harmless. Listing(s) information is provided for consumers personal, non-commercial use and may not be used for any purpose other than to identify prospective properties consumers may be interested in purchasing.
Updated on September 13, 2026 12:45 PM UTC
