






Address
11500 Osprey Pointe Boulevard, CLERMONT, FL
Price
$ 2,200,000
Property Attributes
- MLS#O6415372
- TypeSingle Family
- Listing Status Active
- CountyLake
- CityCLERMONT
- AreaClermont
- NeighborhoodOSPREY POINTE SUB
- Zip34711
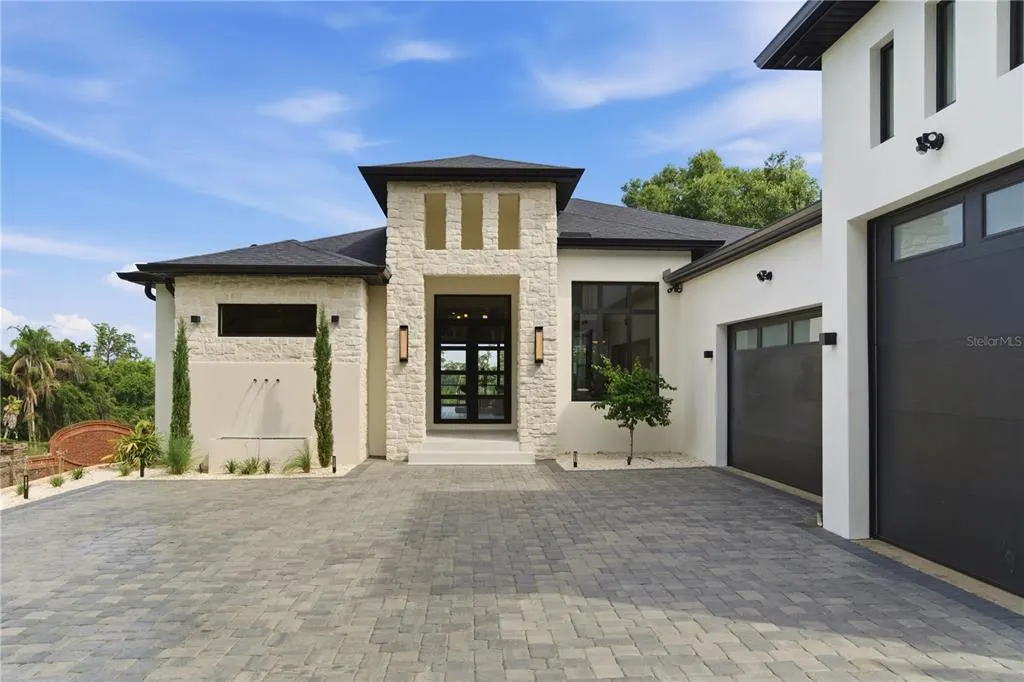
- StyleContemporary Mid-Century Modern
- Year Built2026
- Taxes$ 2982
- Price$ 2,200,000
- Bedrooms4
- Full Bathrooms4
- Half Bathrooms0
- Sqr Footage5669
- Lot Size0.53 Acres
Data Source:
Stellar MLS
Property Description
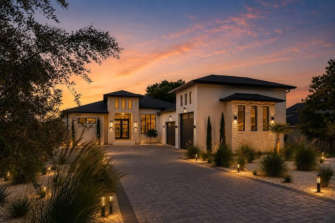
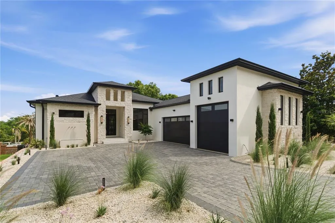
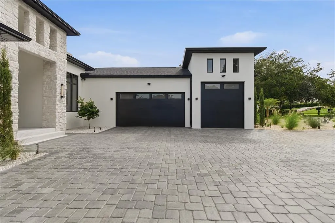
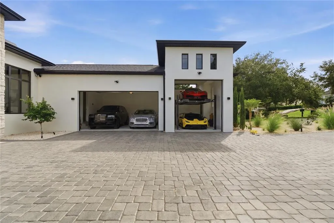
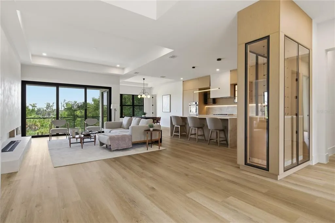
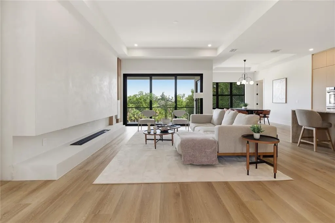
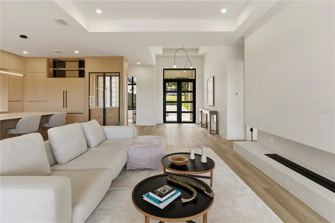
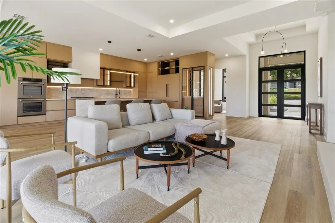
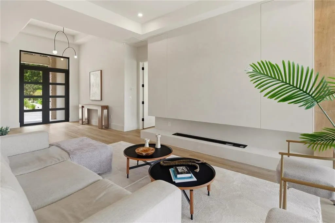
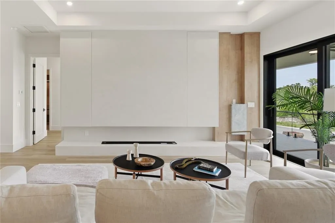
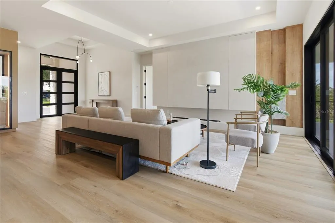
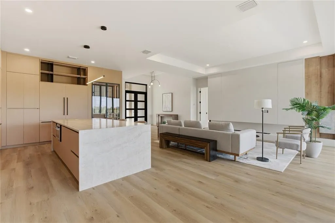
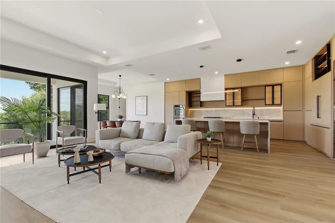
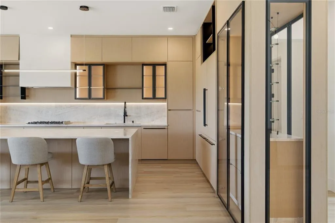
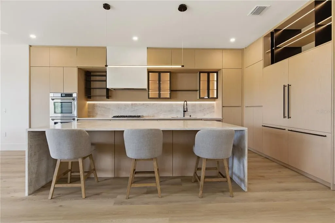
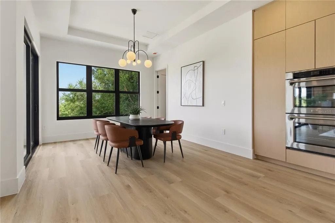
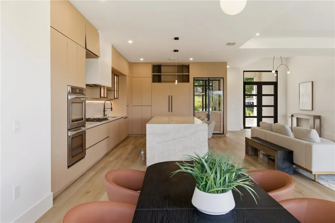
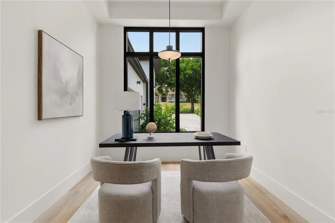
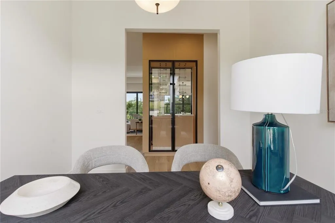
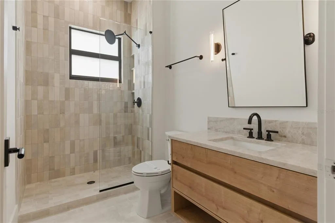
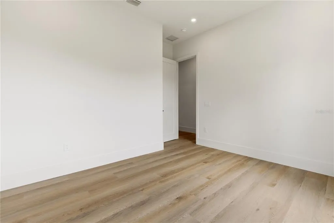
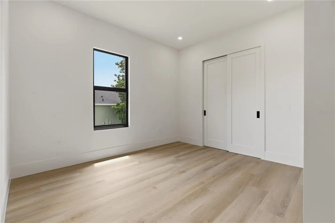
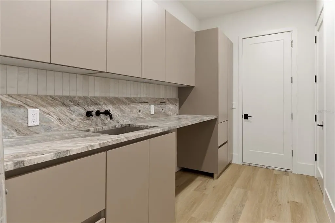
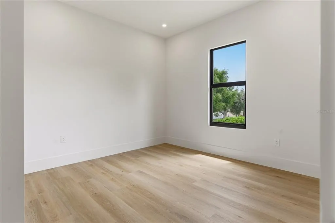
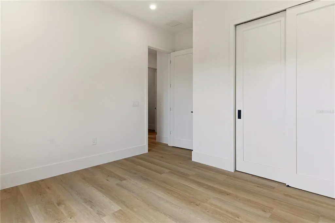
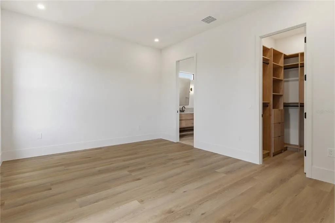
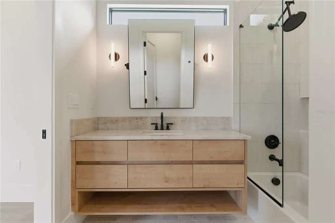
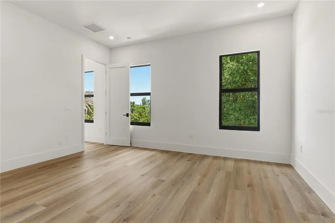
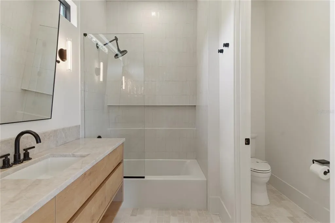
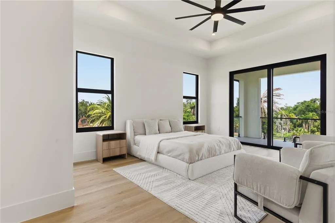
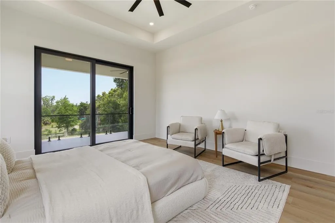
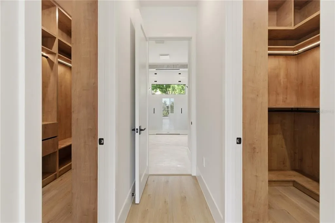
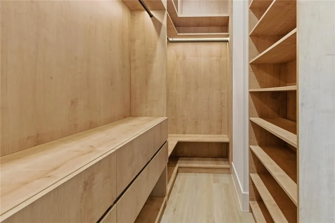
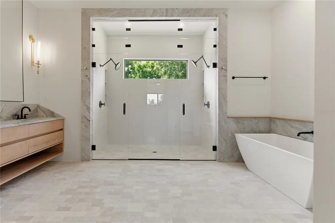
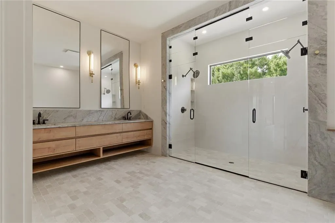
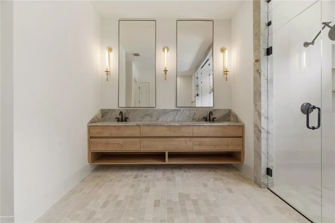
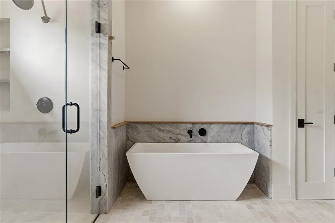
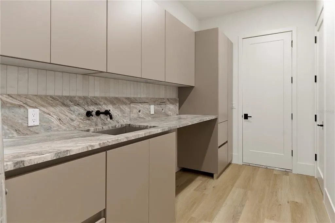
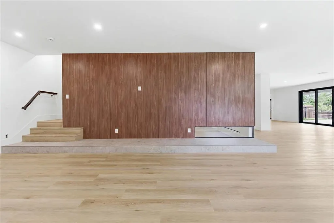
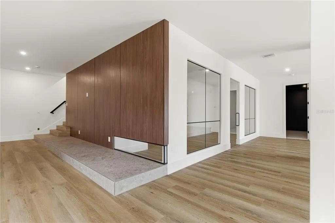
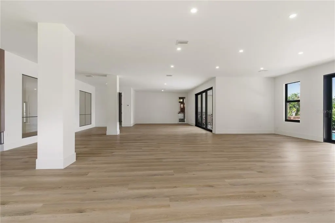
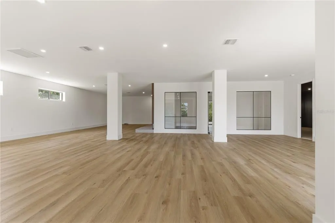
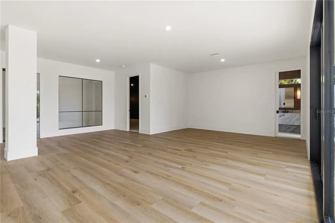
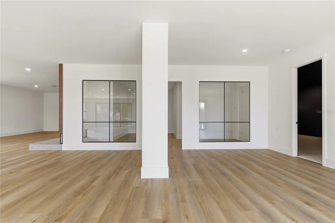
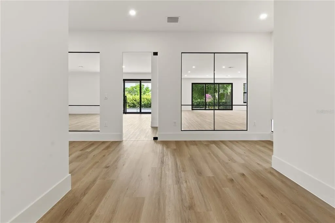
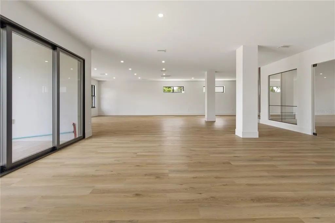
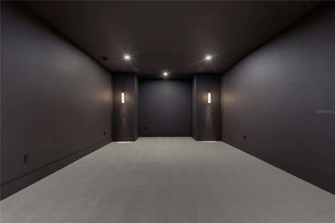
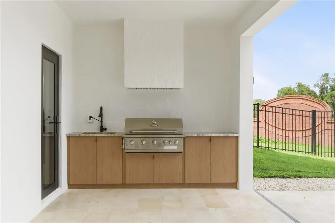
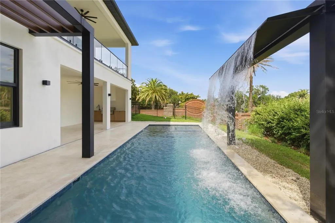
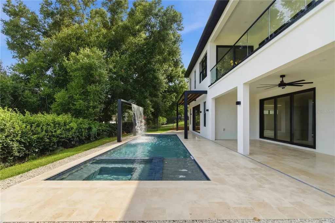
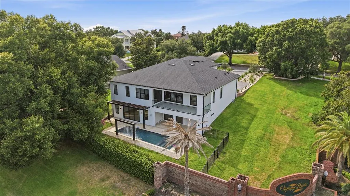
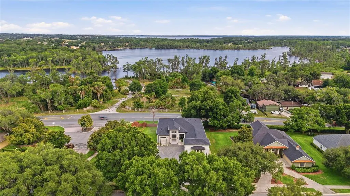
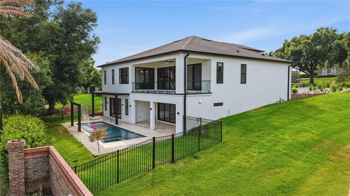
Completed in 2026 and set within the gated community of Osprey Pointe, this custom Modern Mediterranean estate delivers the architecture, finishes, and turnkey condition rarely available in Clermont’s Chain of Lakes area. Encompassing 5,669 square feet of living space and 7,155 total square feet, the residence was designed around effortless entertaining, indoor-outdoor living, and exceptional flexibility. Large Windows, soaring ceilings, warm natural finishes, and custom millwork create a refined yet inviting atmosphere throughout the main level. The open-concept living spaces center around a beautifully appointed kitchen featuring Taj Mahal quartzite, custom cabinetry, an oversized island, ZLINE appliances, and a striking glass-enclosed wine display. Four bedrooms are thoughtfully positioned on the main level, including a private primary suite with dual closets and a spa-inspired bath highlighted by microcement finishes and multiple shower heads. The expansive Club Level offers an entirely separate lifestyle experience, with a private cinema, dedicated fitness studio or office, full bathroom, and generous entertainment space opening directly to the pool deck. Large windows and sliding glass doors fill the level with natural light while providing seamless access to the resort-style pool, heated spa, covered outdoor living area, and summer kitchen. One of the property’s most distinctive features is its oversized collector garage. Designed with exceptional height and versatility, it provides dedicated accommodation for an RV or boat, additional vehicle storage, and potential for multiple low-profile car lifts, subject to equipment specifications and professional installation. Set on more than half an acre with a private yard, architectural landscaping, and a commanding corner position, this newly completed estate offers the freedom of a custom home without the delays, uncertainty, or expense of beginning a new build. Modern yet timeless and located near shopping, dining, recreation, and Clermont’s celebrated lakes.
| Price History | |
|---|---|
| 6/10/2026 | Listed $2,200,000 |
General Features
| Sewer | Septic Tank |
|---|---|
| Heating | Electric |
| Cooling | Central Air |
| Utilities | Cable Available,Electricity Available,Electricity Connected,Natural Gas Available,Natural Gas Connected |
| Roof | Shingle |
| Appliances | Dishwasher,Disposal,Electric Water Heater,Microwave,Range,Refrigerator |
| Zoning | R-3 |
| HOA Fee | 240 |
| Garage Spaces | 3 |
| Patio/Porch Features | Covered,Rear Porch |
| Architectural Style | Contemporary,Mid-Century Modern |
| Pool Features | In Ground |
| Security Features | Fire Alarm,Gated Community,Smoke Detector(s) |
| Construction Materials | Block |
| Pets Allowed | Cats OK,Dogs OK |
| Year Built | 2026 |
| View | Water |
| Levels | Two |
| Property Subtype | Single Family Residence |
| Tax Year | 2025 |
| Ownership | Fee Simple |
| Assoc Fee Paid Per | Quarterly |
| County | Lake |
| New Construction | true |
| Property Type | Residential |
| Attached Garage | true |
| Subdivision Name | OSPREY POINTE SUB |
| Facing Direction | North |
| Garage Y/N | true |
| Total Rooms | 3 |
| Full Baths | 4 |
| Status | Active |
| Directions | From Hwy 50, head south on US-27, turn right onto Hammock Ridge Road, continue to Lakeshore Drive, then proceed to Osprey Pointe Blvd and enter the gated community of Osprey Pointe. 11500 Osprey Pointe Blvd will be ahead. |
| City | CLERMONT |
| Association Name | Randy Miller |
| Senior Community Y/N | false |
| MLS Area | 34711 - Clermont |
| Lot Size Units | Square Feet |
| Lot Size Square Feet | 23059 |
| Carport Y/N | false |
| Listing Terms | Cash,Conventional |
| Spa Features | Heated,In Ground |
| Property Attached Y/N | false |
| Land Lease Y/N | false |
| Tax Annual Amount | 2982.81 |
| Property Condition | Completed |
| Additional Parcels Y/N | false |
| Lease Considered Y/N | true |
| Virtual Tour | https://www.propertypanorama.com/instaview/stellar/O6415372 |
| Building Area Units | Square Feet |
| Living Area Units | Square Feet |
| Standard Status | Active |
| Occupancy Type | Vacant |
| Tax Lot | 65 |
| Legal Description | OSPREY POINTE SUB LOT 65 PB 36 PGS 15-16 ORB 6229 PG 2395 |
| Minimum Lease | 8-12 Months |
| Water Access Y/N | false |
| Monthly HOA Amount | 80 |
| Water View Y/N | false |
| Flood Zone Code | X |
| In Law Suite YN | false |
| Flood Zone Code X | Yes |
Interior Features
| Interior Amenities | Coffered Ceiling(s),High Ceilings,Living Room/Dining Room Combo,Open Floorplan,Thermostat |
|---|---|
| Flooring | Luxury Vinyl,Tile,Travertine |
| Furnished Y/N | Unfurnished |
| Fireplace Features | Electric,Living Room |
| Air Conditioning Y/N | true |
| Heating Y/N | true |
| Window Features | Double Pane Windows,ENERGY STAR Qualified Windows |
| Fireplace Y/N | true |
| Laundry Features | Laundry Room |
| Total Bedrooms | 4 |
| LivingAreaSource | Builder |
| Total Baths | 4 |
Exterior Features
| Exterior Amenities | Balcony,Irrigation System,Outdoor Grill,Private Entrance,Private Yard |
|---|---|
| Vegetation | Trees/Landscaped |
| Parking Features | Boat,Covered,Driveway,Garage Door Opener,Oversized,RV Garage |
| Lot Features | Corner Lot |
| Water Source | Public |
| Lot Size Area | 23059 |
| Foundation Details | Block,Concrete Perimeter |
| Spa | true |
| Building Area Total | 7155 |
| Lot Dimensions | 128 x 180 |
| Lot Size Acres | 0.53 |
| Road Surface Type | Paved |
| Private Pool | true |
| Waterfront Y/N | false |
| Covered Spaces | 3 |
Amenities
- Foreclosure
- Views
- Short Sale
- New Construction
- Adult 55+
- Lease To Own
- No HOA Fees
- Furnished
- Primary On Main
- Air Conditioning
- Seller Finance
- Green
- Fixer Upper
- Horse
- Golf
- Fireplace
- Deck
- Garage
- Basement
- Pool
Property vs Single Family Average in 34711
Price
Taxes
Year Built
 Copyright © MFRMLS.com All information deemed reliable but not guaranteed. All properties are subject to prior sale, change or withdrawal. Neither listing broker(s) or information provider(s) shall be responsible for any typographical errors, misinformation, misprints and shall be held totally harmless. Listing(s) information is provided for consumers personal, non-commercial use and may not be used for any purpose other than to identify prospective properties consumers may be interested in purchasing. Information on this site was last updated Last updated on September 13, 2026 12:45 PM UTC The listing information on this page last changed on Last updated on September 13, 2026 12:45 PM UTCd. The data relating to real estate for sale on this website comes in part from the Internet Data Exchange program of MFR MLS.
All information deemed reliable but not guaranteed. All properties are subject to prior sale, change or withdrawal. Neither listing broker(s) or information provider(s) shall be responsible for any typographical errors, misinformation, misprints and shall be held totally harmless. Listing(s) information is provided for consumers personal, non-commercial use and may not be used for any purpose other than to identify prospective properties consumers may be interested in purchasing.
Updated on September 13, 2026 12:45 PM UTC
Copyright © MFRMLS.com All information deemed reliable but not guaranteed. All properties are subject to prior sale, change or withdrawal. Neither listing broker(s) or information provider(s) shall be responsible for any typographical errors, misinformation, misprints and shall be held totally harmless. Listing(s) information is provided for consumers personal, non-commercial use and may not be used for any purpose other than to identify prospective properties consumers may be interested in purchasing. Information on this site was last updated Last updated on September 13, 2026 12:45 PM UTC The listing information on this page last changed on Last updated on September 13, 2026 12:45 PM UTCd. The data relating to real estate for sale on this website comes in part from the Internet Data Exchange program of MFR MLS.
All information deemed reliable but not guaranteed. All properties are subject to prior sale, change or withdrawal. Neither listing broker(s) or information provider(s) shall be responsible for any typographical errors, misinformation, misprints and shall be held totally harmless. Listing(s) information is provided for consumers personal, non-commercial use and may not be used for any purpose other than to identify prospective properties consumers may be interested in purchasing.
Updated on September 13, 2026 12:45 PM UTC
