
Address
6863 Spanish Imperial Street, HOWEY IN THE HILLS, FL
Price
$ 419,999
Property Attributes
- MLS#O6413731
- TypeSingle Family
- Listing Status Active
- CountyLake
- CityHOWEY IN THE HILLS
- AreaHowey In The Hills
- NeighborhoodEAGLETAIL LANDING-PHASE 2
- Zip34737
- StyleContemporary
- Year Built2024
- Price$ 419,999
- Bedrooms4
- Full Bathrooms2
- Half Bathrooms1
- Sqr Footage2911
- Lot Size0.11 Acres
Data Source:
Stellar MLS
Property Description
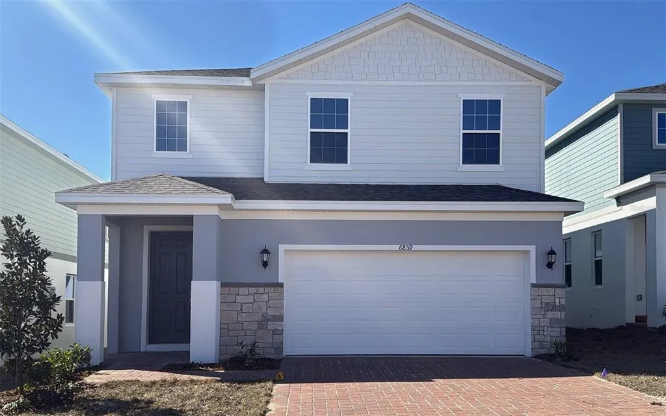
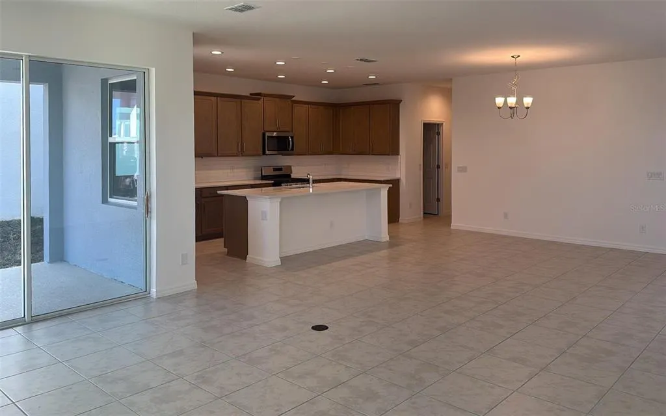
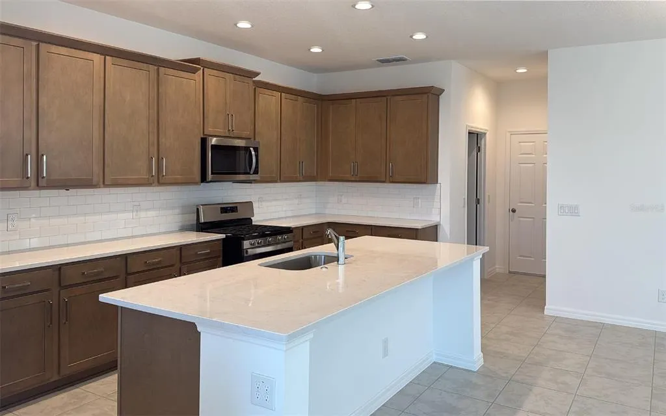
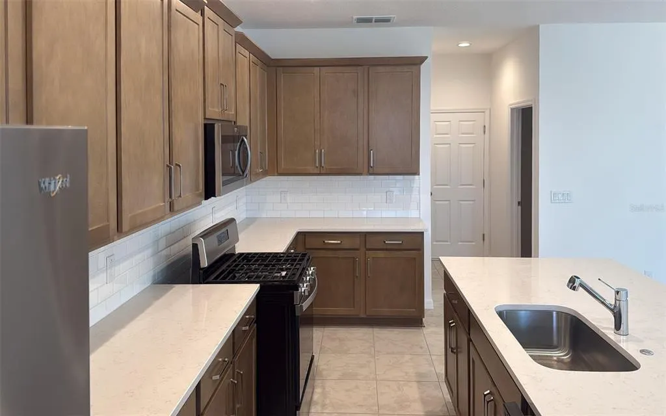
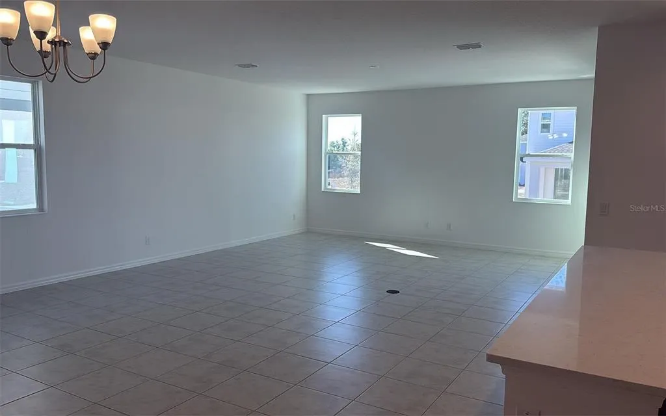
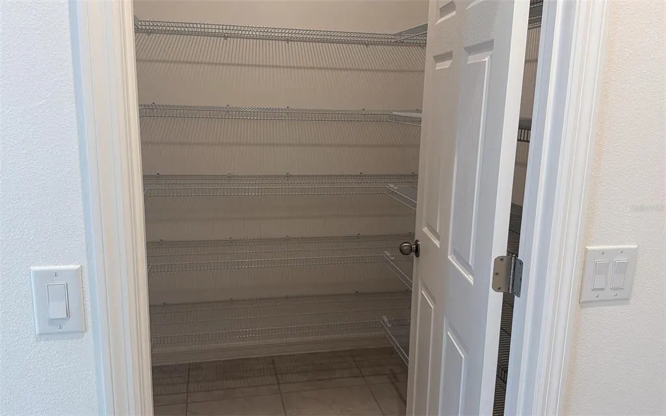
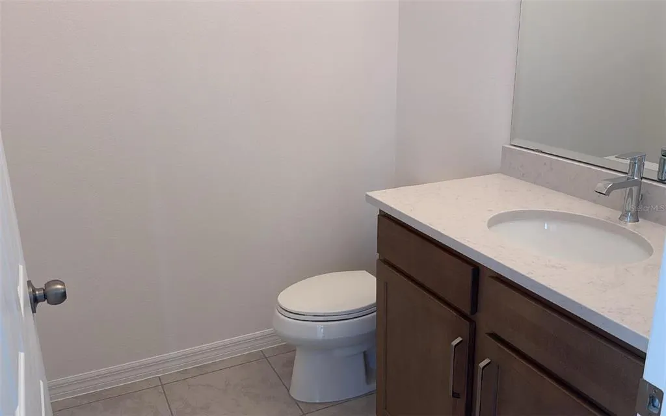
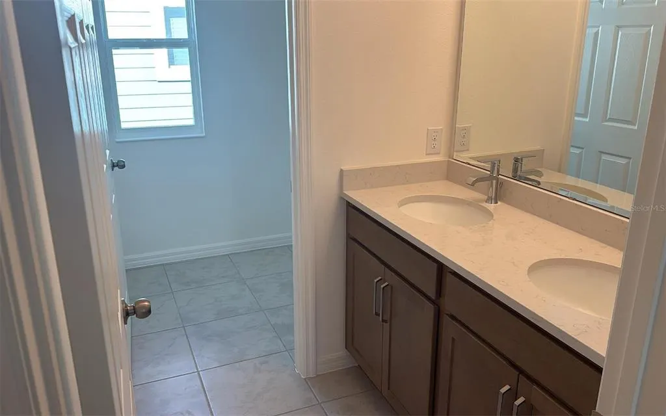
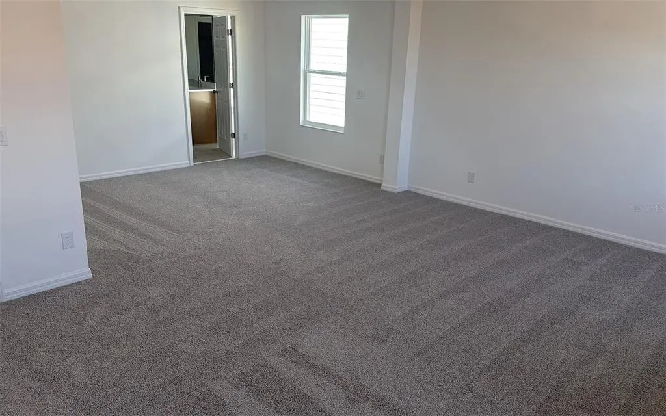
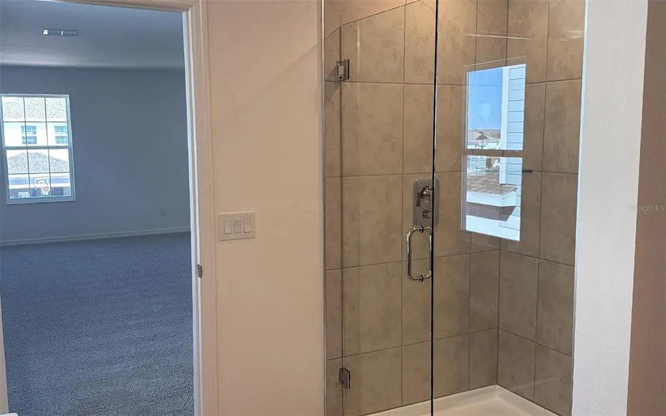
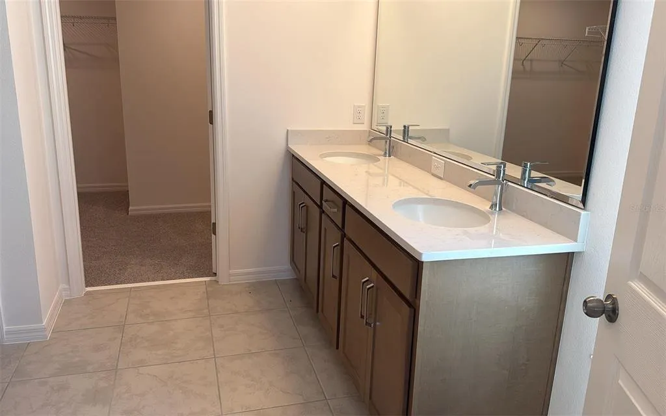
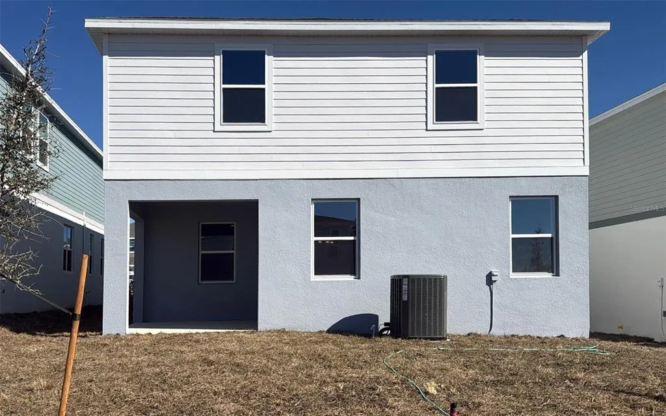
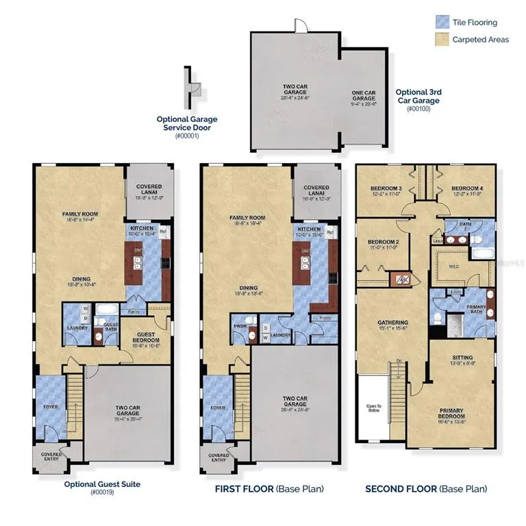
Welcome to the Wekiva, a beautifully designed two-story home by Trinity Family Builders that perfectly blends style, comfort, and functionality. Offering 4 spacious bedrooms, 2 full bathrooms, and 1 half bathroom, this thoughtfully crafted floor plan provides plenty of room for both everyday living and entertaining. The heart of the home is the expansive kitchen, featuring abundant counter space and a layout that seamlessly connects to the dining area and family room, creating an open and inviting atmosphere. Upstairs, a generous flex gathering space offers endless possibilities, whether used as a media room, play area, home office, or secondary living room. The private owner's suite serves as a relaxing retreat, complete with a large walk-in closet and a spa-inspired bathroom featuring Trinity's signature Luxury Retreat Shower. Three additional bedrooms provide comfortable accommodations for family members and guests alike. Step outside to enjoy the covered rear lanai, ideal for outdoor dining, morning coffee, or simply enjoying Florida's beautiful weather. Additional highlights include Trinity's exclusive Package Place, a secure built-in outdoor storage and package delivery area equipped with a dedicated delivery door and electronic keypad lock for added convenience and peace of mind. Designed with modern living in mind, the Wekiva offers exceptional living spaces, elegant finishes, and the quality craftsmanship Trinity Family Builders is known for.
| Elementary School | Middle School | High School |
|---|---|---|
| Leesburg Elementary Elementary School | Oak Park Middle Middle School | Leesburg High High School |
| Price History | |
|---|---|
| 6/4/2026 | Listed $419,999 |
General Features
| Sewer | Public Sewer |
|---|---|
| Heating | Central,Electric,Natural Gas |
| Cooling | Central Air |
| Utilities | Electricity Connected,Natural Gas Available,Natural Gas Connected,Underground Utilities |
| Roof | Shingle |
| Appliances | Dishwasher,Disposal,Gas Water Heater,Ice Maker,Microwave,Range,Refrigerator,Tankless Water Heater |
| Zoning | RES |
| HOA Fee | 78 |
| Garage Spaces | 2 |
| Association Fee Includes | Common Area Taxes,Maintenance Structure |
| Patio/Porch Features | Covered,Rear Porch |
| Architectural Style | Contemporary |
| Security Features | Smoke Detector(s) |
| Construction Materials | Block,Stone,Stucco |
| Pets Allowed | Yes |
| Year Built | 2024 |
| Levels | Two |
| Property Subtype | Single Family Residence |
| Tax Year | 2024 |
| Ownership | Fee Simple |
| Community Features | Playground,Pool,Sidewalks |
| Assoc Fee Paid Per | Monthly |
| County | Lake |
| New Construction | true |
| Property Type | Residential |
| Association Amenities | Playground,Pool |
| Attached Garage | true |
| Subdivision Name | EAGLETAIL LANDING-PHASE 2 |
| Facing Direction | East |
| Garage Y/N | true |
| Total Rooms | 9 |
| Full Baths | 2 |
| Status | Active |
| Directions | From Clermont on 27 head towards Leesburg and take a right on 48 and the community will be on the right. If you are heading from 19 in Tavares make a right onto 48 and the community is on the left hand side just past the Yalaha Bakery. |
| High School | Leesburg High |
| City | HOWEY IN THE HILLS |
| Association Name | Vanessa De Angelis |
| Senior Community Y/N | false |
| MLS Area | 34737 - Howey In The Hills |
| Lot Size Units | Square Feet |
| Lot Size Square Feet | 5082 |
| Carport Y/N | false |
| Listing Terms | Cash,Conventional,FHA,USDA Loan,VA Loan |
| Elementary School | Leesburg Elementary |
| Land Lease Y/N | false |
| Middle/Junior High School | Oak Park Middle |
| Property Condition | Completed |
| Additional Parcels Y/N | false |
| Lease Considered Y/N | true |
| Virtual Tour | https://www.propertypanorama.com/instaview/stellar/O6413731 |
| Building Area Units | Square Feet |
| Living Area Units | Square Feet |
| Builder Name | Trinity Family Builders |
| Standard Status | Active |
| Occupancy Type | Vacant |
| TaxOtherAnnualAssessmentAmount | 2207 |
| Tax Lot | 154 |
| Legal Description | EAGLETAIL LANDING-PHASE 2 PB 83 PG 21-26 LOT 154 ORB 6568 PG 509 |
| Minimum Lease | 8-12 Months |
| Water Access Y/N | false |
| Monthly HOA Amount | 78 |
| Additional Rooms | Attic,Great Room |
| Water View Y/N | false |
| Flood Zone Code | X |
| In Law Suite YN | false |
| Flood Zone Code X | Yes |
Interior Features
| Interior Amenities | Open Floorplan,Thermostat |
|---|---|
| Flooring | Carpet,Ceramic Tile |
| Furnished Y/N | Unfurnished |
| Air Conditioning Y/N | true |
| Heating Y/N | true |
| Fireplace Y/N | false |
| Half Baths | 1 |
| Laundry Features | Inside,Laundry Room |
| Total Bedrooms | 4 |
| LivingAreaSource | Builder |
| Total Baths | 3 |
Exterior Features
| Exterior Amenities | Irrigation System,Sidewalk |
|---|---|
| Lot Features | Sidewalk |
| Water Source | Public |
| Lot Size Area | 5082 |
| Foundation Details | Slab |
| Building Area Total | 3579 |
| Lot Dimensions | 40 x 121 |
| Lot Size Acres | 0.11 |
| Road Surface Type | Paved |
| Private Pool | false |
| Waterfront Y/N | false |
| Covered Spaces | 2 |
| Road Frontage Type | Street Paved |
| Builder Model | Wekiva 2 with Stone |
Amenities
- Foreclosure
- Views
- Short Sale
- New Construction
- Adult 55+
- Lease To Own
- No HOA Fees
- Furnished
- Primary On Main
- Air Conditioning
- Seller Finance
- Green
- Fixer Upper
- Horse
- Golf
- Fireplace
- Deck
- Garage
- Basement
- Pool
Property vs Single Family Average in 34737
Price
Year Built
In The Neighborhood
HOWEY IN THE HILLS
$ 340,999
6837 Serpent Hawk Lane
Howey In The Hills, FL 34737
- Type
- Single Family
- Size
- 1,643 SqFt
- Rooms
- 3 Beds + 2 Baths
HOWEY IN THE HILLS
$ 367,999
6866 Spanish Imperial Street
Howey In The Hills, FL 34737
- Type
- Single Family
- Size
- 2,008 SqFt
- Rooms
- 4 Beds + 2 Baths
 Copyright © MFRMLS.com All information deemed reliable but not guaranteed. All properties are subject to prior sale, change or withdrawal. Neither listing broker(s) or information provider(s) shall be responsible for any typographical errors, misinformation, misprints and shall be held totally harmless. Listing(s) information is provided for consumers personal, non-commercial use and may not be used for any purpose other than to identify prospective properties consumers may be interested in purchasing. Information on this site was last updated Last updated on September 12, 2026 11:17 AM UTC The listing information on this page last changed on Last updated on September 12, 2026 11:17 AM UTCd. The data relating to real estate for sale on this website comes in part from the Internet Data Exchange program of MFR MLS.
All information deemed reliable but not guaranteed. All properties are subject to prior sale, change or withdrawal. Neither listing broker(s) or information provider(s) shall be responsible for any typographical errors, misinformation, misprints and shall be held totally harmless. Listing(s) information is provided for consumers personal, non-commercial use and may not be used for any purpose other than to identify prospective properties consumers may be interested in purchasing.
Updated on September 12, 2026 11:17 AM UTC
Copyright © MFRMLS.com All information deemed reliable but not guaranteed. All properties are subject to prior sale, change or withdrawal. Neither listing broker(s) or information provider(s) shall be responsible for any typographical errors, misinformation, misprints and shall be held totally harmless. Listing(s) information is provided for consumers personal, non-commercial use and may not be used for any purpose other than to identify prospective properties consumers may be interested in purchasing. Information on this site was last updated Last updated on September 12, 2026 11:17 AM UTC The listing information on this page last changed on Last updated on September 12, 2026 11:17 AM UTCd. The data relating to real estate for sale on this website comes in part from the Internet Data Exchange program of MFR MLS.
All information deemed reliable but not guaranteed. All properties are subject to prior sale, change or withdrawal. Neither listing broker(s) or information provider(s) shall be responsible for any typographical errors, misinformation, misprints and shall be held totally harmless. Listing(s) information is provided for consumers personal, non-commercial use and may not be used for any purpose other than to identify prospective properties consumers may be interested in purchasing.
Updated on September 12, 2026 11:17 AM UTC
