
Address
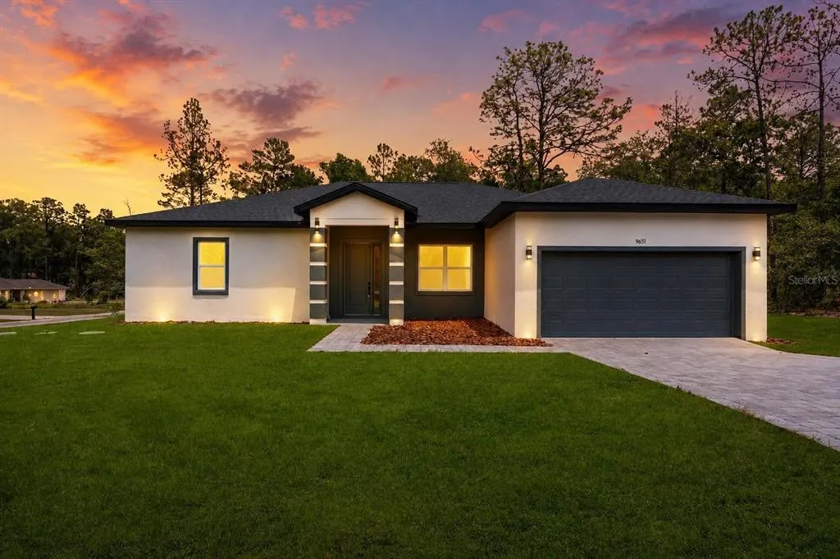
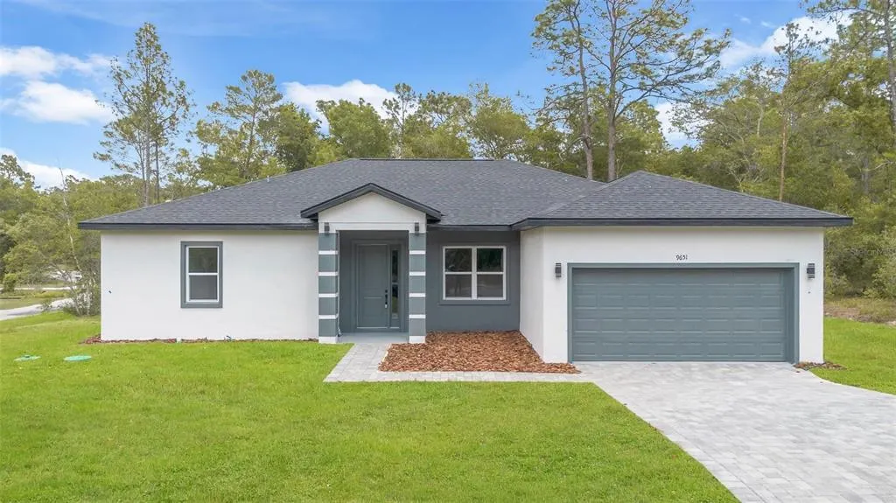
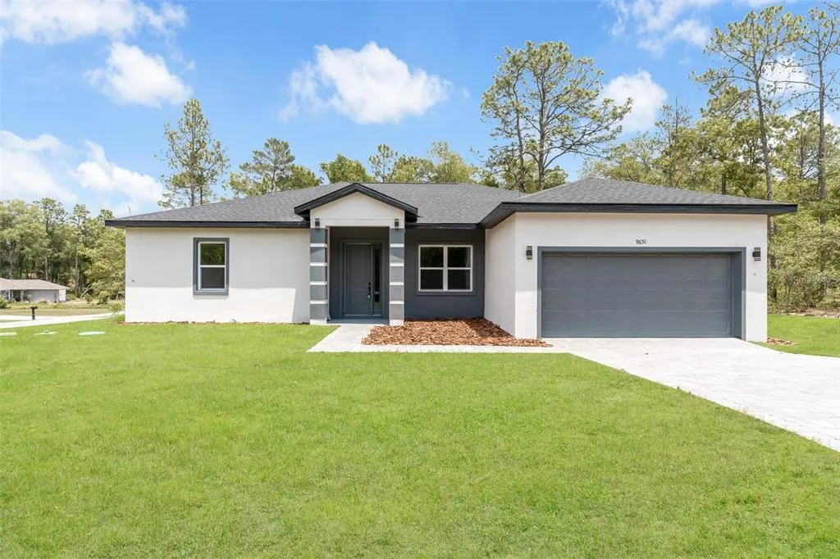
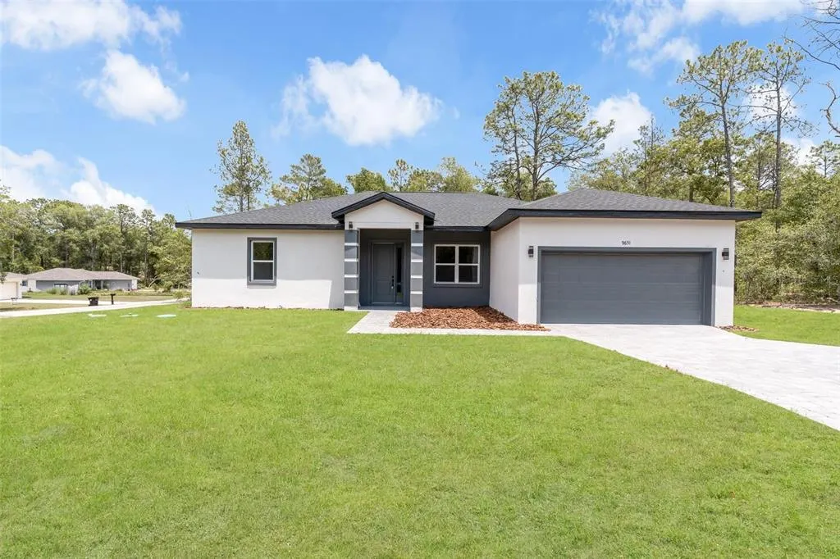
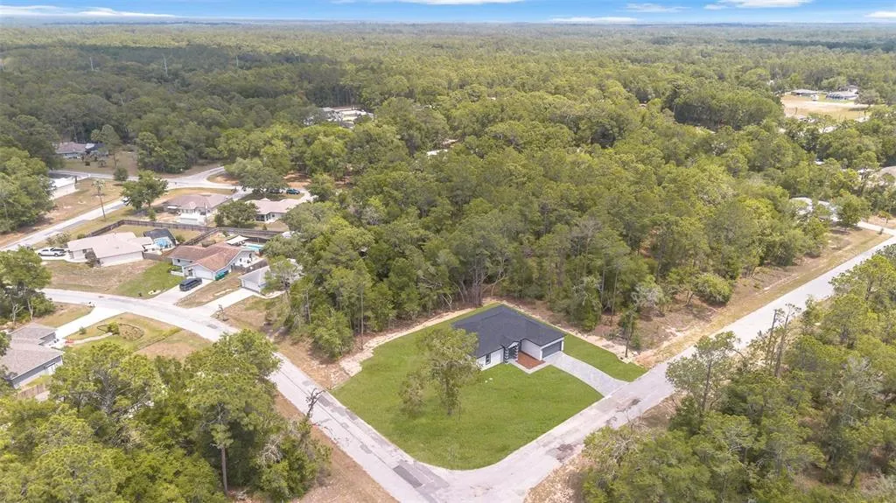
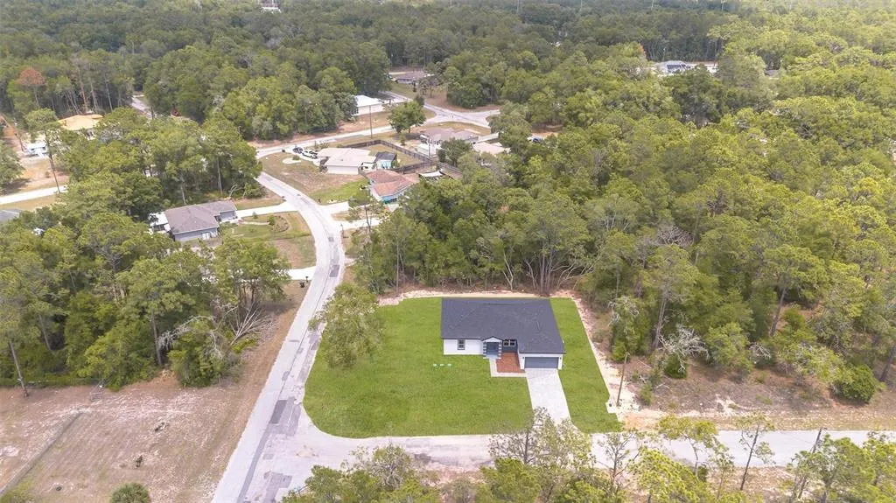
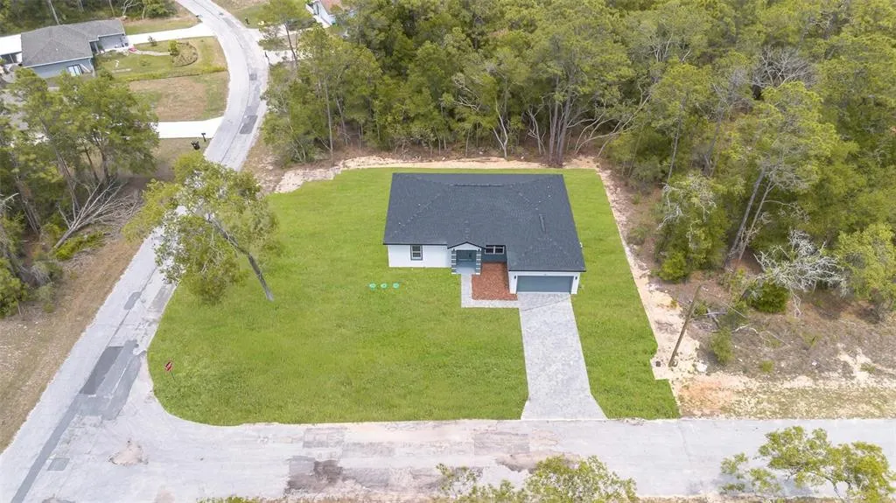
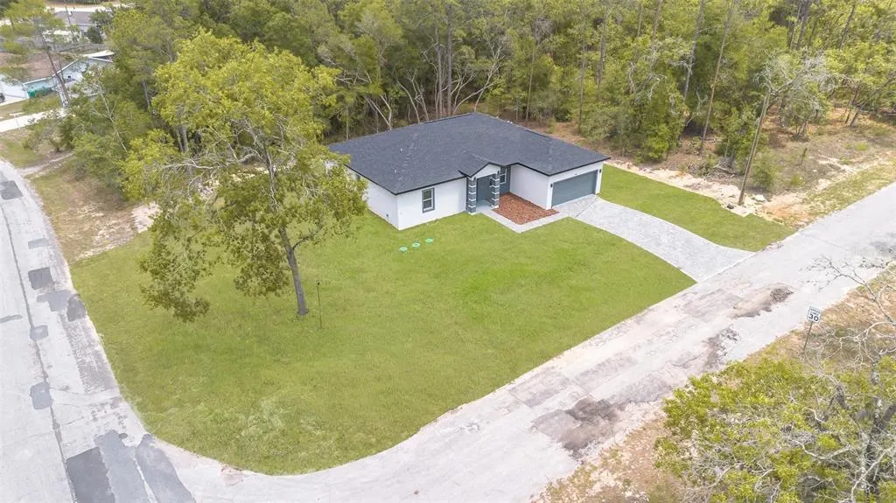
9651 N Pineview Way, DUNNELLON, FL
Price
$ 299,000
Property Attributes
- MLS#O6405944
- TypeSingle Family
- Listing Status Pending
- CountyCitrus
- CityDUNNELLON
- AreaDunnellon/Citrus Springs
- NeighborhoodCITRUS SPGS UNIT 01
- Zip34434
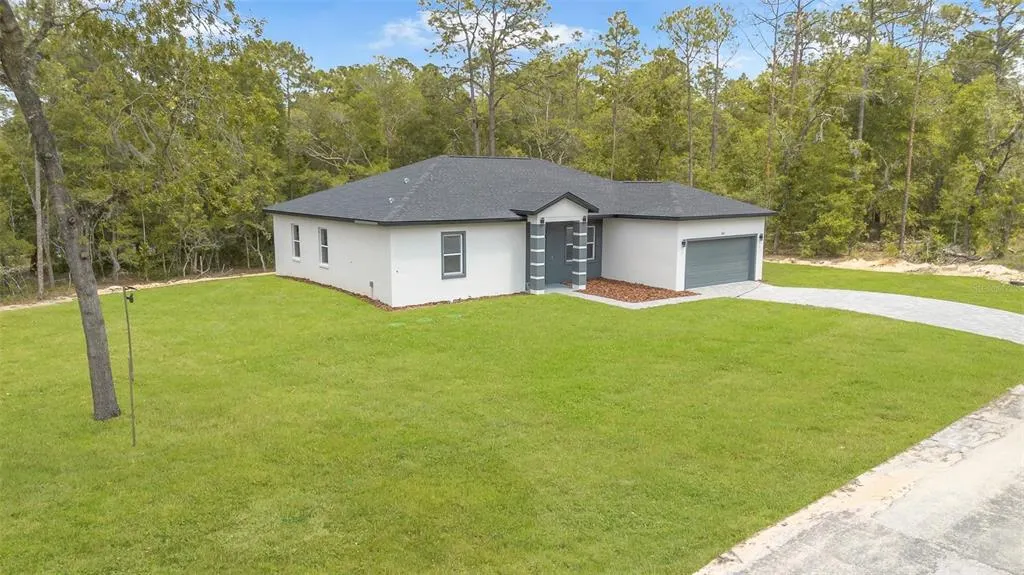
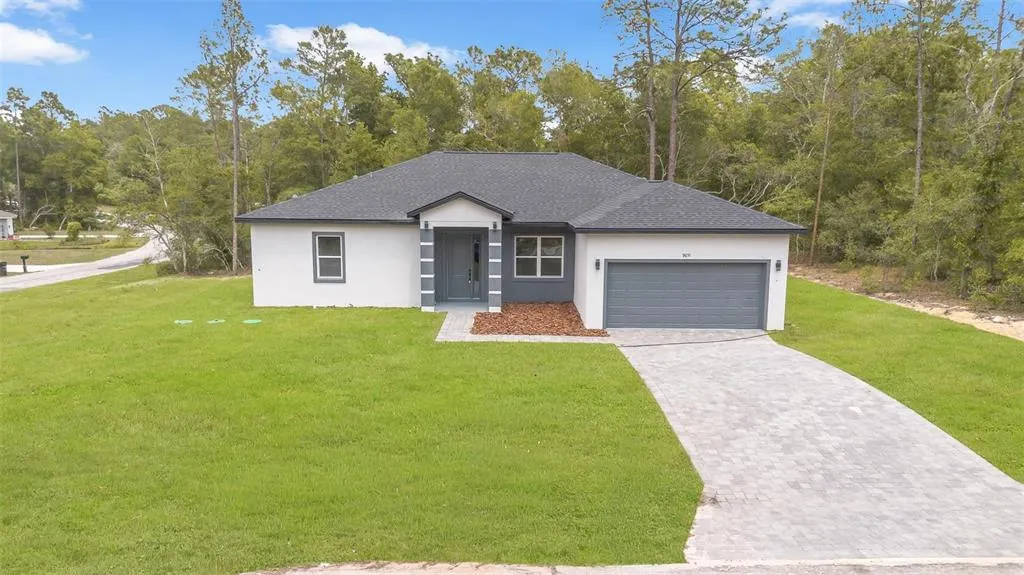
- StyleRanch
- Year Built2026
- Taxes$ 339
- Price$ 299,000
- Bedrooms4
- Full Bathrooms3
- Half Bathrooms0
- Sqr Footage1870
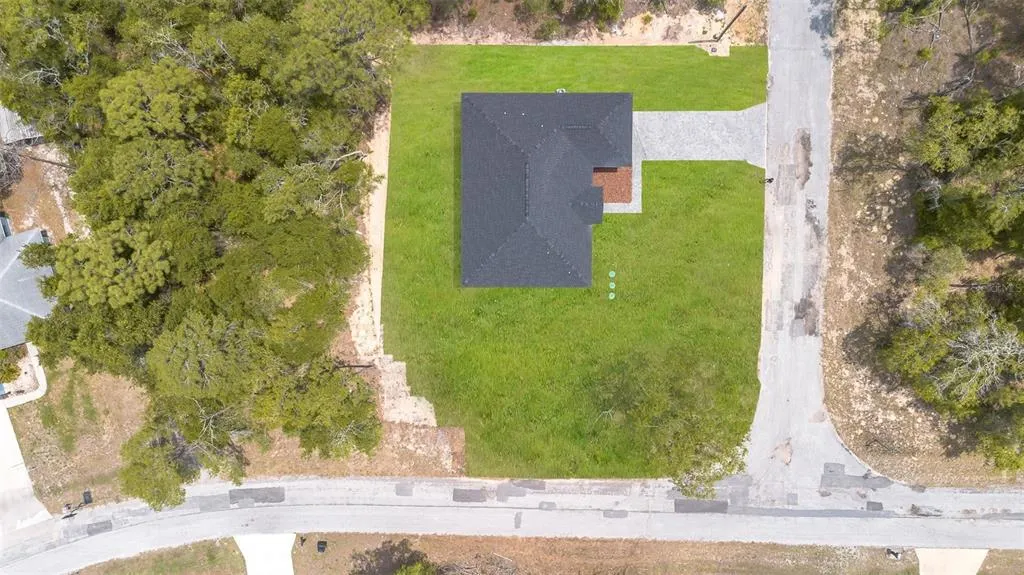
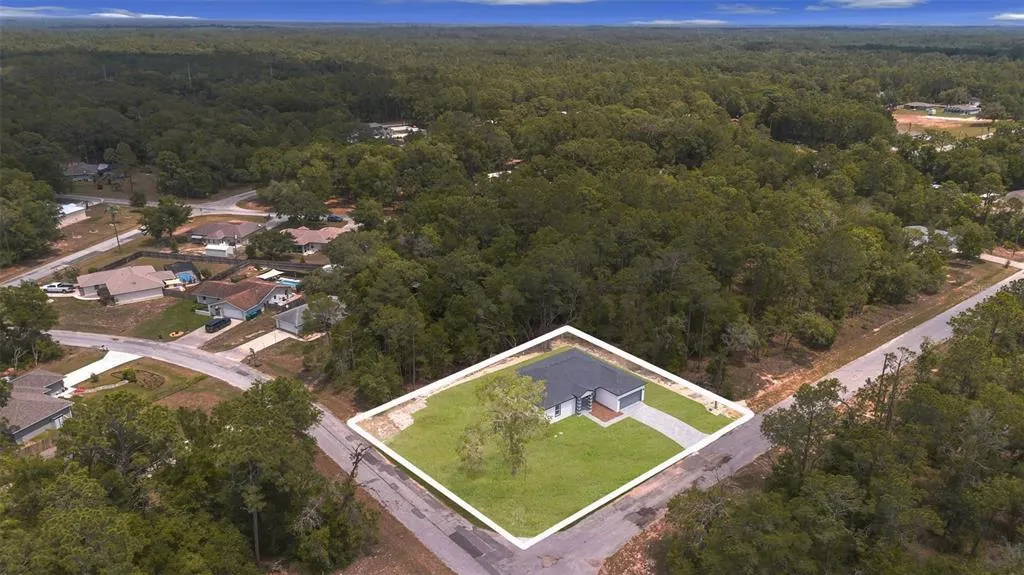
- Lot Size0.31 Acres
Data Source:
Stellar MLS
Property Description
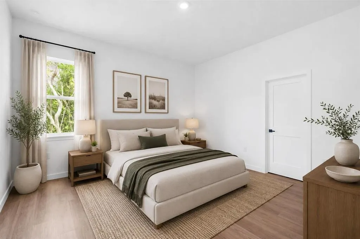
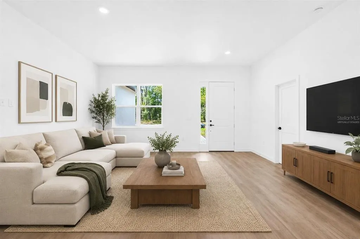
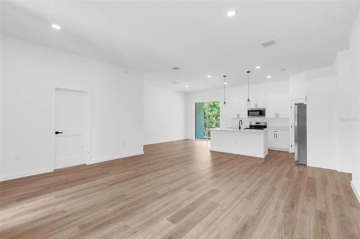
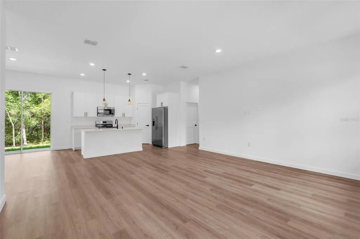
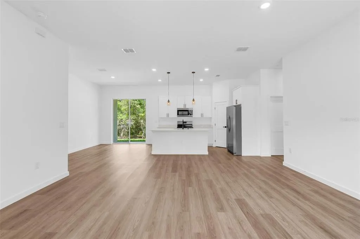
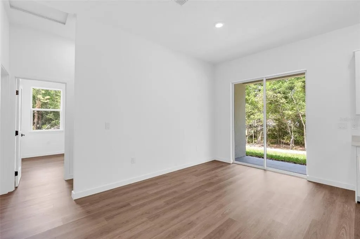
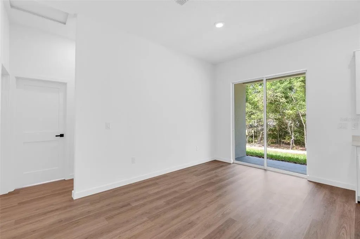
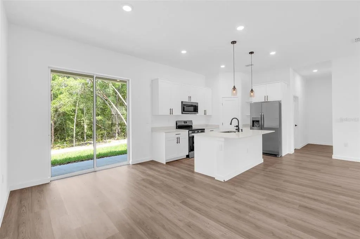
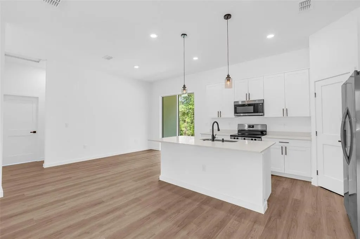
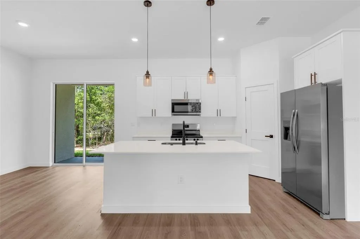
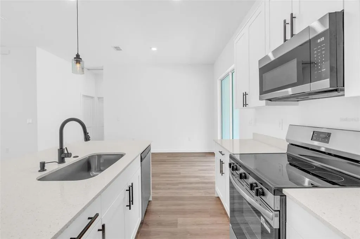
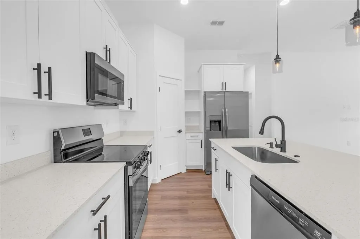
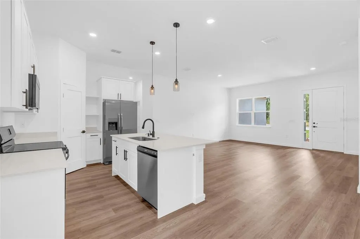
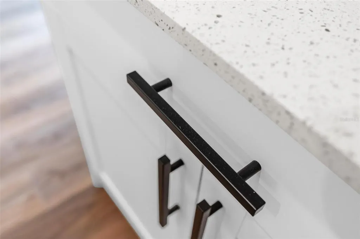
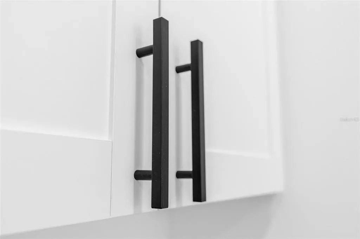
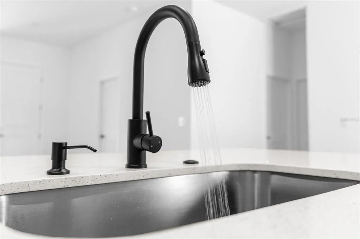
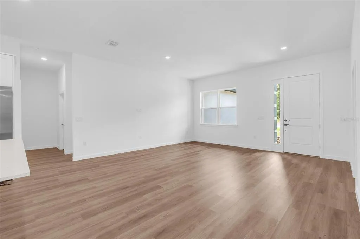
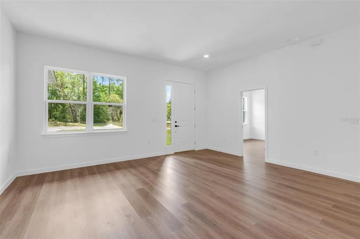
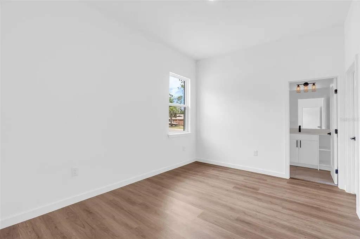
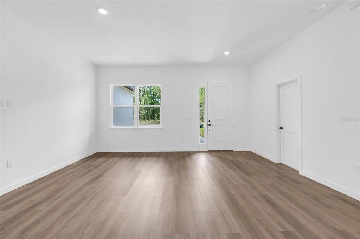
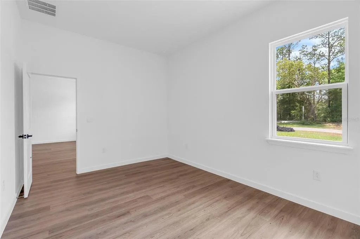
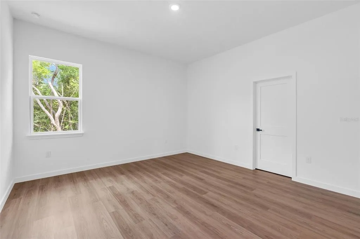
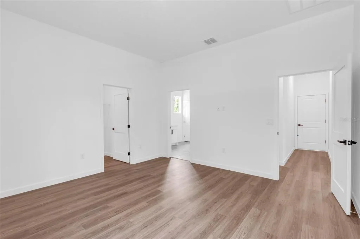
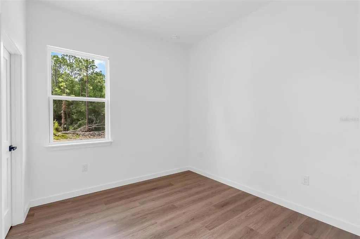
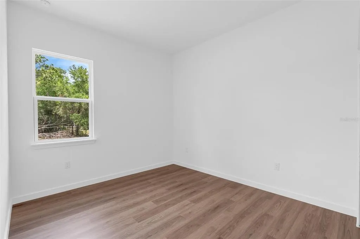
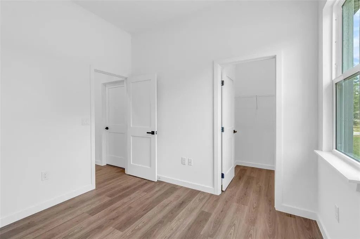
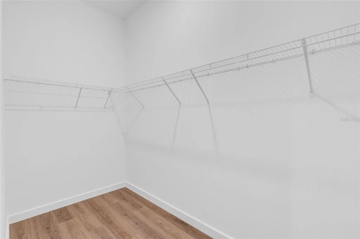
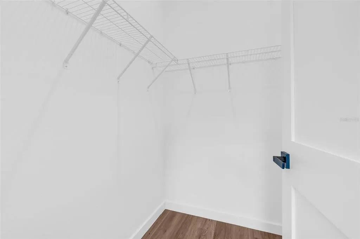
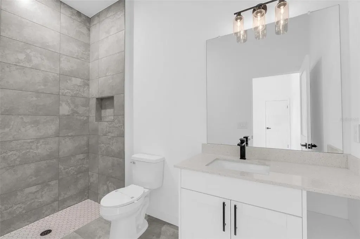
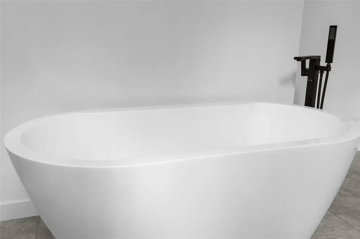
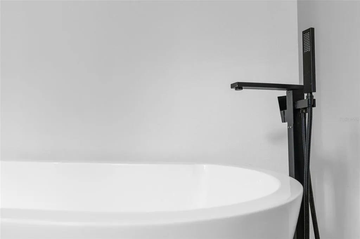
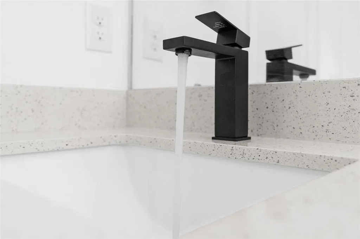
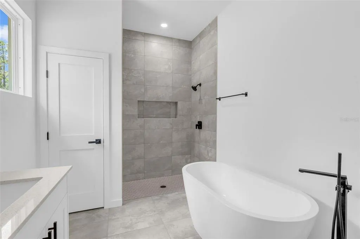
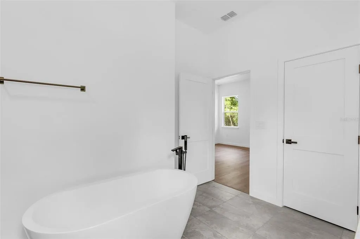
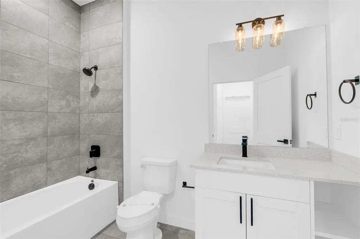
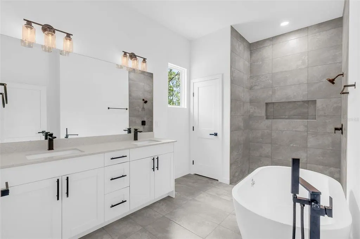
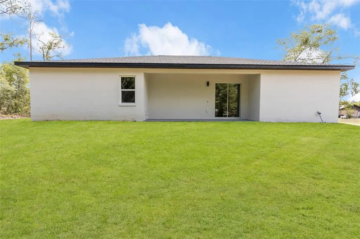
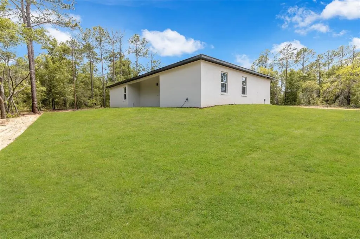
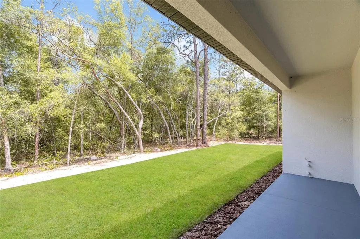
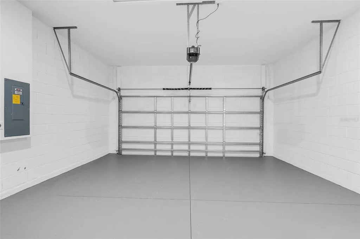
Virtually Staged. Beautiful new construction home in the growing community of Citrus Springs featuring an open-concept floor plan with 4 bedrooms, 3 bathrooms, including 2 en-suite style bedrooms, and a spacious 2-car garage. Designed with upscale finishes throughout, this home features 10-foot ceilings, luxury vinyl flooring, solid core interior doors for enhanced quality and sound insulation, matte black fixtures, and abundant natural light. The gourmet kitchen offers custom cabinetry, upgraded countertops, stainless steel appliances, garbage disposal, and an oversized 96” sliding glass door leading to the covered lanai — creating a seamless indoor-outdoor living experience. The spacious primary suite features a freestanding soaking tub, double vanity, and a floor-to-ceiling tiled walk-in shower with modern designer finishes. Additional highlights include: * EV charger pre-wire * Paver driveway * Covered front porch * Covered lanai * Floor-to-ceiling tile in all showers * Full appliance package included * Professionally landscaped front yard Conveniently located near shopping, dining, parks, and outdoor recreation.
| Elementary School | Middle School | High School |
|---|---|---|
| Central Ridge Elementary School Elementary School | Citrus Springs Middle School Middle School | Lecanto High School High School |
| Price History | |
|---|---|
| 5/12/2026 | Listed $314,900 |
| 6/8/2026 | 3$304,990 |
| 7/28/2026 | 2$299,000 |
General Features
| Sewer | Septic Tank |
|---|---|
| Heating | Central |
| Cooling | Central Air |
| Utilities | BB/HS Internet Available,Cable Available,Electricity Available,Sewer Available,Water Available |
| Roof | Shingle |
| Appliances | Dishwasher,Microwave,Range,Refrigerator |
| Zoning | PDR |
| Garage Spaces | 2 |
| Patio/Porch Features | Front Porch,Rear Porch |
| Architectural Style | Ranch |
| Construction Materials | Block,Stucco |
| Pets Allowed | Yes |
| Year Built | 2026 |
| Levels | One |
| Property Subtype | Single Family Residence |
| Tax Year | 2025 |
| Ownership | Fee Simple |
| County | Citrus |
| New Construction | true |
| Property Type | Residential |
| Attached Garage | true |
| Subdivision Name | CITRUS SPGS UNIT 01 |
| Facing Direction | West |
| Garage Y/N | true |
| Total Rooms | 7 |
| Full Baths | 3 |
| Status | Pending |
| Directions | Take SW Hwy 484/E Pennsylvania Ave to US-41 S/S Williams St, Turn left onto US-41 S/S Williams St, Continue on N Citrus Springs Blvd. Take N Cortlandt Dr to N Pineview Way in Citrus Springs, |
| High School | Lecanto High School |
| City | DUNNELLON |
| Senior Community Y/N | false |
| MLS Area | 34434 - Dunnellon/Citrus Springs |
| Lot Size Units | Square Feet |
| Lot Size Square Feet | 13556 |
| Carport Y/N | false |
| Listing Terms | Cash,Conventional,FHA,VA Loan |
| Elementary School | Central Ridge Elementary School |
| Land Lease Y/N | false |
| Tax Annual Amount | 339 |
| Middle/Junior High School | Citrus Springs Middle School |
| Property Condition | Completed |
| Additional Parcels Y/N | false |
| Lease Considered Y/N | true |
| Virtual Tour | https://www.propertypanorama.com/instaview/stellar/O6405944 |
| Building Area Units | Square Feet |
| Living Area Units | Square Feet |
| Builder Name | Zerlotini Brothers LLC |
| Standard Status | Pending |
| Occupancy Type | Vacant |
| Tax Lot | 5 |
| Legal Description | CITRUS SPRINGS UNIT 1 PB 5 PG 89 LOT 5 BLK 75 |
| Minimum Lease | No Minimum |
| Water Access Y/N | false |
| Water View Y/N | false |
| Flood Zone Code | X |
| In Law Suite YN | false |
| Flood Zone Code X | Yes |
Interior Features
| Interior Amenities | Eating Space In Kitchen,High Ceilings,Kitchen/Family Room Combo,Living Room/Dining Room Combo,Open Floorplan,Primary Bedroom Main Floor,Solid Wood Cabinets,Stone Counters,Thermostat,Walk-In Closet(s) |
|---|---|
| Flooring | Vinyl |
| Furnished Y/N | Unfurnished |
| Air Conditioning Y/N | true |
| Heating Y/N | true |
| Fireplace Y/N | false |
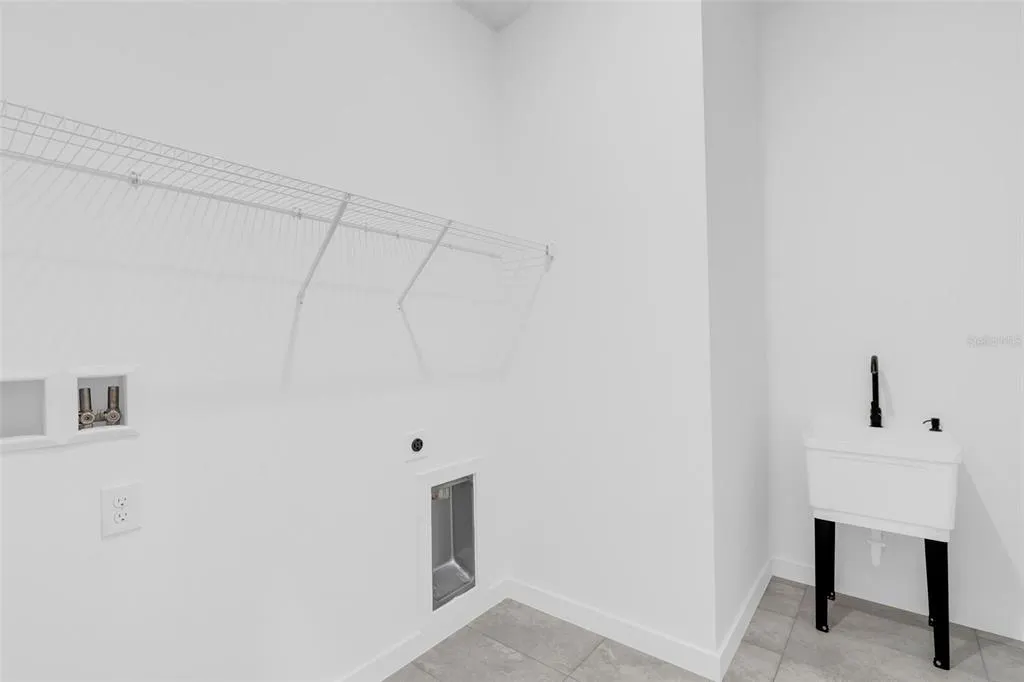
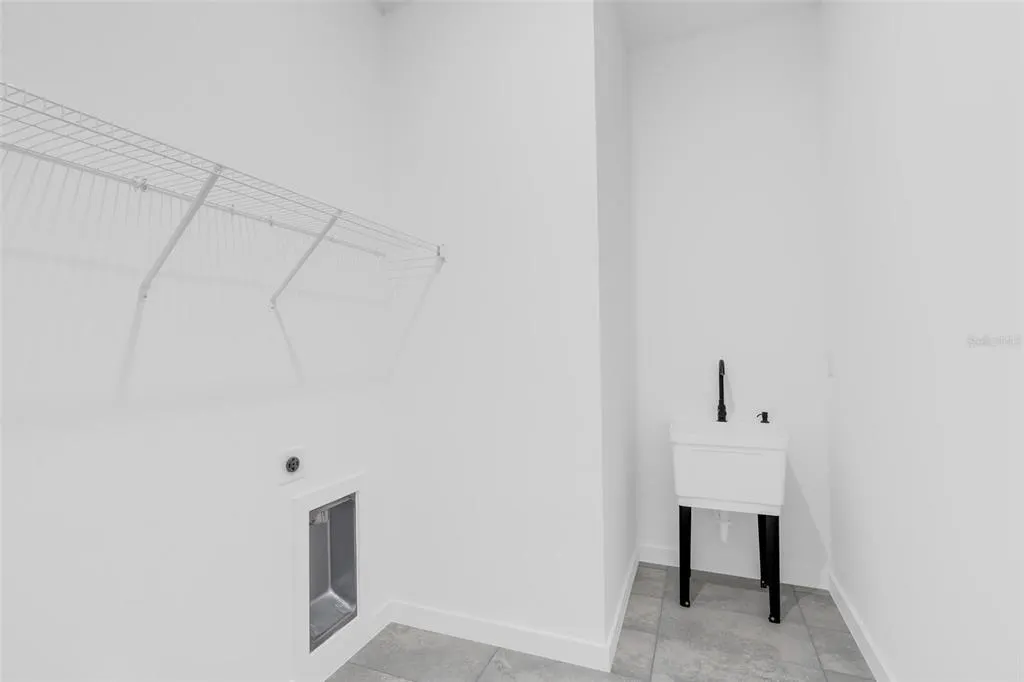
| Laundry Features | Inside,Laundry Room |
| Total Bedrooms | 4 |
| LivingAreaSource | Public Records |
| Total Baths | 3 |
Exterior Features
| Exterior Amenities | Garden,Lighting,Sidewalk,Sliding Doors |
|---|---|
| Parking Features | Garage Door Opener |
| Lot Features | Oversized Lot,Sidewalk |
| Water Source | Public |
| Lot Size Area | 13556 |
| Foundation Details | Slab |
| Building Area Total | 2509 |
| Lot Size Acres | 0.31 |
| Road Surface Type | Paved,Asphalt |
| Private Pool | false |
| Waterfront Y/N | false |
| Covered Spaces | 2 |
| Road Frontage Type | Street Paved |
| Builder Model | SEVEN |
Amenities
- Foreclosure
- Views
- Short Sale
- New Construction
- Adult 55+
- Lease To Own
- No HOA Fees
- Furnished
- Primary On Main
- Air Conditioning
- Seller Finance
- Green
- Fixer Upper
- Horse
- Golf
- Fireplace
- Deck
- Garage
- Basement
- Pool
Property vs Single Family Average in 34434
Price
Taxes
Year Built
In The Neighborhood
Just Listed
CITRUS SPRINGS
$ 314,900
9572 N Sandree Drive
Citrus Springs, FL 34434
- Type
- Single Family
- Size
- 1,865 SqFt
- Rooms
- 4 Beds + 3 Baths
CITRUS SPRINGS
$ 285,000
9700 N Kendall Way
Citrus Springs, FL 34434
- Type
- Single Family
- Size
- 1,746 SqFt
- Rooms
- 3 Beds + 2 Baths
CITRUS SPRINGS
$ 230,000
9188 N Commodore Drive
Citrus Springs, FL 34434
- Type
- Single Family
- Size
- 1,246 SqFt
- Rooms
- 2 Beds + 2 Baths
CITRUS SPRINGS
$ 257,700
1213 W Sorrento Drive
Citrus Springs, FL 34434
- Type
- Single Family
- Size
- 1,307 SqFt
- Rooms
- 3 Beds + 2 Baths
CITRUS SPRINGS
$ 284,900
1978 W Rutland Drive
Citrus Springs, FL 34434
- Type
- Single Family
- Size
- 1,765 SqFt
- Rooms
- 4 Beds + 2 Baths
CITRUS SPRINGS
$ 324,900
1900 W Alhambra Drive
Citrus Springs, FL 34434
- Type
- Single Family
- Size
- 1,447 SqFt
- Rooms
- 3 Beds + 2 Baths
CITRUS SPRINGS
$ 190,000
1325 W Sorrento Drive
Citrus Springs, FL 34434
- Type
- Single Family
- Size
- 1,583 SqFt
- Rooms
- 3 Beds + 2 Baths
CITRUS SPRINGS
$ 268,900
10048 N Blyer Way
Citrus Springs, FL 34434
- Type
- Single Family
- Size
- 1,779 SqFt
- Rooms
- 3 Beds + 2 Baths
CITRUS SPRINGS
$ 268,900
9082 N Cortlandt Drive
Citrus Springs, FL 34434
- Type
- Single Family
- Size
- 1,529 SqFt
- Rooms
- 3 Beds + 2 Baths
CITRUS SPRINGS
$ 160,000
1521 W Saint Elizabeth Place
Citrus Springs, FL 34434
- Type
- Single Family
- Size
- 1,675 SqFt
- Rooms
- 3 Beds + 2 Baths
CITRUS SPRINGS
$ 294,900
9370 N Del Rio Way
Citrus Springs, FL 34434
- Type
- Single Family
- Size
- 1,724 SqFt
- Rooms
- 3 Beds + 2 Baths
 Copyright © MFRMLS.com All information deemed reliable but not guaranteed. All properties are subject to prior sale, change or withdrawal. Neither listing broker(s) or information provider(s) shall be responsible for any typographical errors, misinformation, misprints and shall be held totally harmless. Listing(s) information is provided for consumers personal, non-commercial use and may not be used for any purpose other than to identify prospective properties consumers may be interested in purchasing. Information on this site was last updated Last updated on September 13, 2026 12:45 PM UTC The listing information on this page last changed on Last updated on September 13, 2026 12:45 PM UTCd. The data relating to real estate for sale on this website comes in part from the Internet Data Exchange program of MFR MLS.
All information deemed reliable but not guaranteed. All properties are subject to prior sale, change or withdrawal. Neither listing broker(s) or information provider(s) shall be responsible for any typographical errors, misinformation, misprints and shall be held totally harmless. Listing(s) information is provided for consumers personal, non-commercial use and may not be used for any purpose other than to identify prospective properties consumers may be interested in purchasing.
Updated on September 13, 2026 12:45 PM UTC
Copyright © MFRMLS.com All information deemed reliable but not guaranteed. All properties are subject to prior sale, change or withdrawal. Neither listing broker(s) or information provider(s) shall be responsible for any typographical errors, misinformation, misprints and shall be held totally harmless. Listing(s) information is provided for consumers personal, non-commercial use and may not be used for any purpose other than to identify prospective properties consumers may be interested in purchasing. Information on this site was last updated Last updated on September 13, 2026 12:45 PM UTC The listing information on this page last changed on Last updated on September 13, 2026 12:45 PM UTCd. The data relating to real estate for sale on this website comes in part from the Internet Data Exchange program of MFR MLS.
All information deemed reliable but not guaranteed. All properties are subject to prior sale, change or withdrawal. Neither listing broker(s) or information provider(s) shall be responsible for any typographical errors, misinformation, misprints and shall be held totally harmless. Listing(s) information is provided for consumers personal, non-commercial use and may not be used for any purpose other than to identify prospective properties consumers may be interested in purchasing.
Updated on September 13, 2026 12:45 PM UTC
