


Address
9889 Lenox Street, CLERMONT, FL
Price
$ 395,000
Property Attributes
- MLS#O6384180
- TypeSingle Family
- Listing Status Pending
- CountyLake
- CityCLERMONT
- AreaClermont
- NeighborhoodBARRINGTON ESTATES
- Zip34711
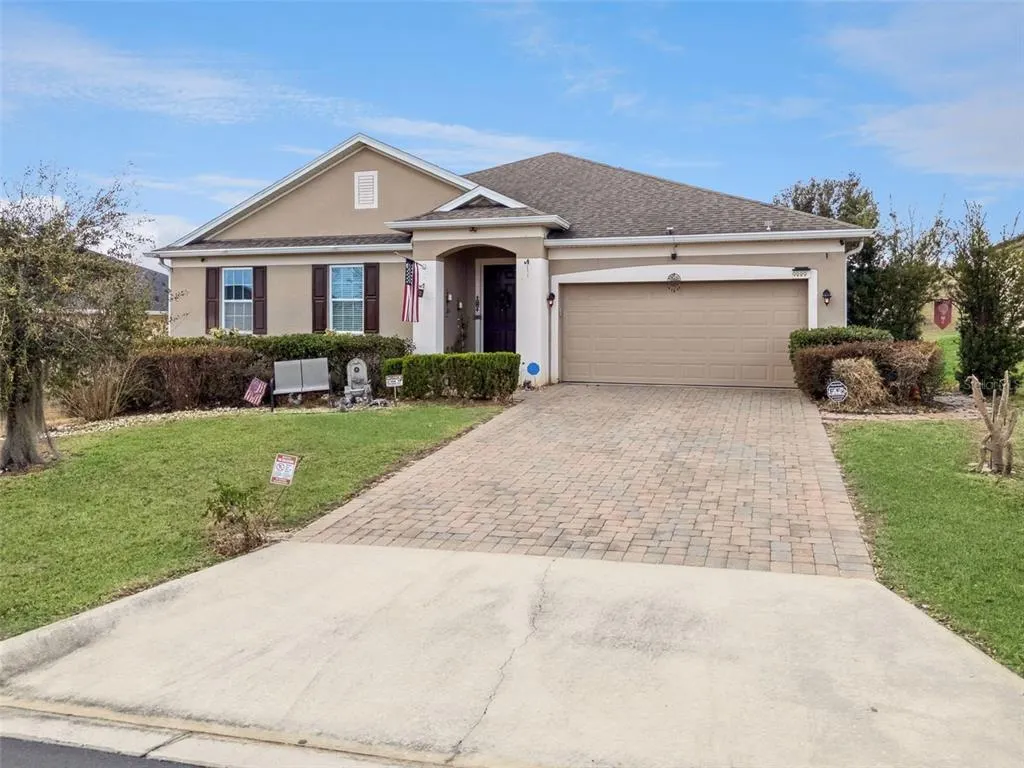
- StyleRanch
- Year Built2014
- Taxes$ 3175
- Price$ 395,000
- Bedrooms4
- Full Bathrooms2
- Half Bathrooms0
- Sqr Footage2018
- Lot Size0.2 Acres
Data Source:
Stellar MLS
Property Description
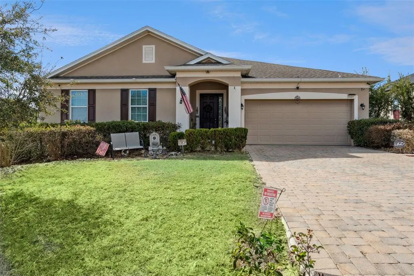
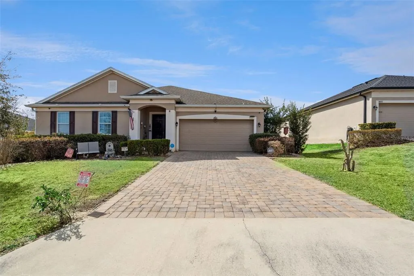
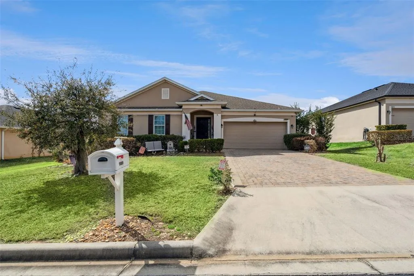
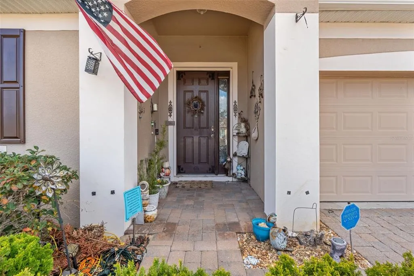
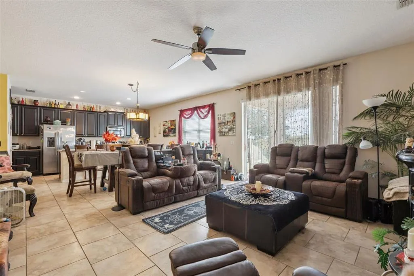
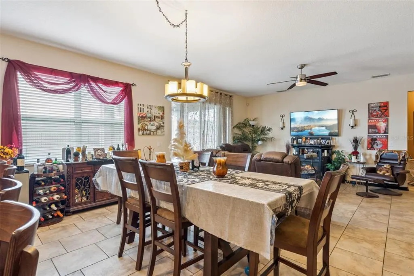
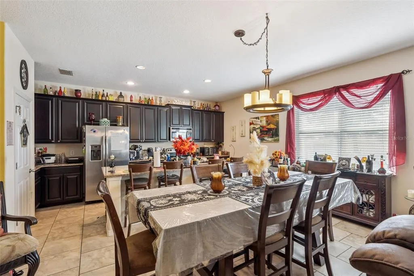
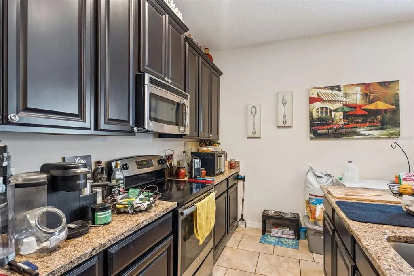
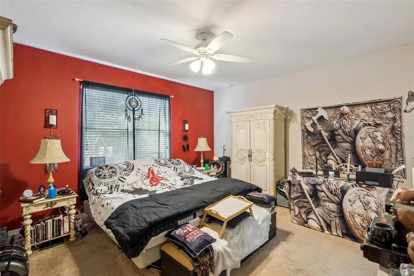
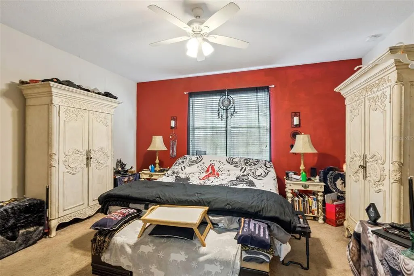
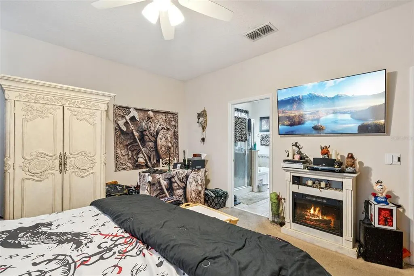
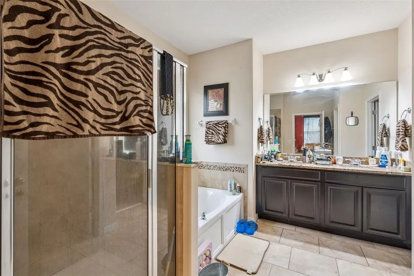
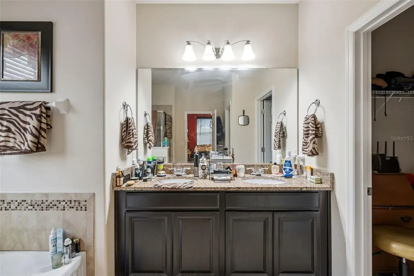
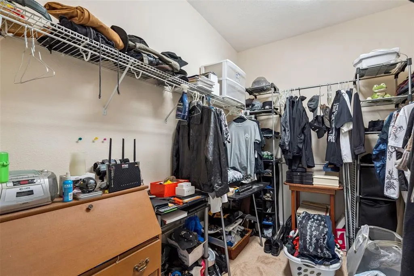
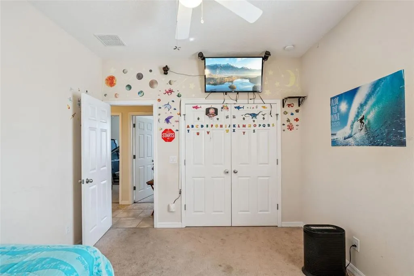
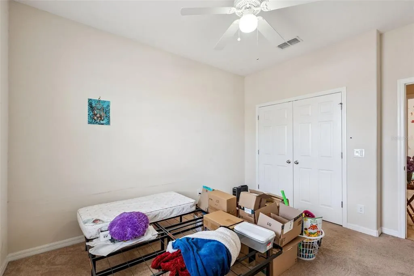
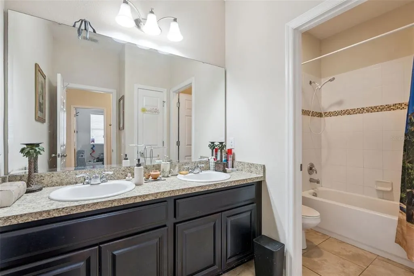
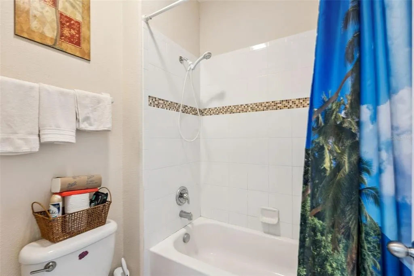
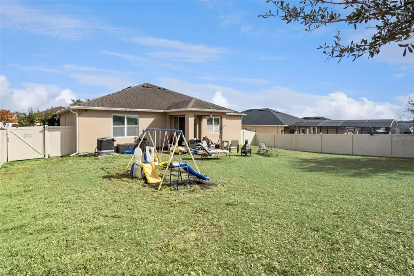
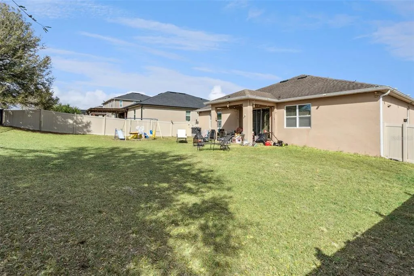
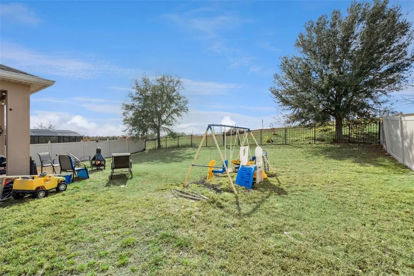
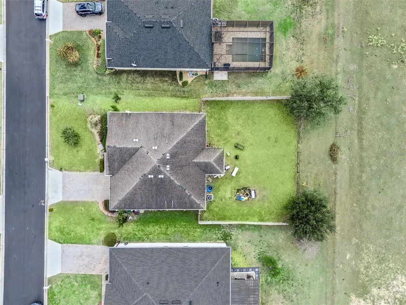
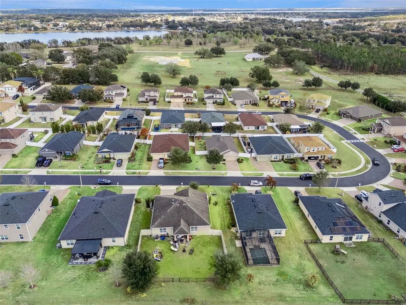
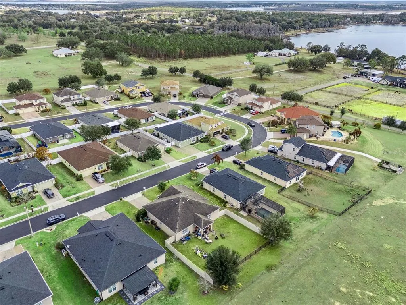
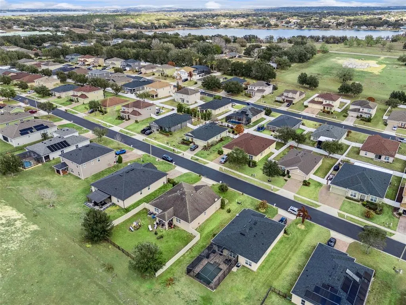
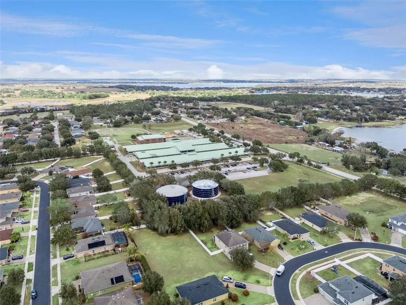
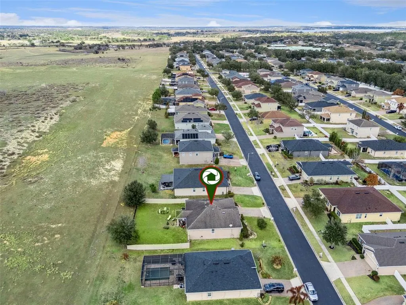
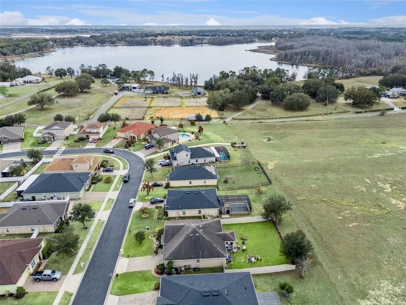
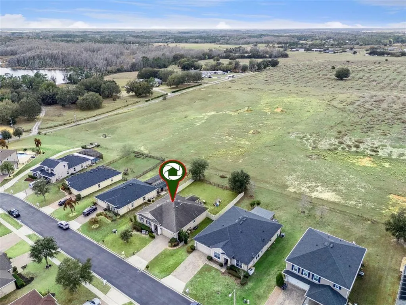
PRICED BELOW MARKET VALUE!!!!Welcome to your dream home in the sought after gated community of Barrington Estates, nestled among the rolling hills of Clermont. SELLERS ARE GIVING $5,000 TOWARDS FLOORING ALLOWANCE WITH FULL/ACCEPTABLE OFFER. The home features a spacious fenced backyard with no rear neighbors, offering privacy and fantastic sunset views. From the moment you pull up to the driveway, the curb appeal will catch your eye. Inside you will absolutely love how bright and breathtaking this open concept 4-bedroom 2 bath feels. The home features a split bedroom plan for added privacy. The primary bedroom is generously sized with a large walk-in closet and the en-suite bathroom offering dual sinks, a soaking tub, and walk in shower. The three additional bedrooms are located on the opposite side of the home along with the second bath. Step outside to the lanai to relax and enjoy the sunsets. Centrally located just minutes away from downtown Clermont, close to highways 50 & 27, Orlando International Airport, and all the attractions. DON'T WAIT SCHEDULE YOUR PRIVATE SHOWING TODAY.
| Price History | |
|---|---|
| 2/20/2026 | Listed $430,000 |
| 4/11/2026 | 5$410,000 |
| 4/20/2026 | 2$400,000 |
| 7/8/2026 | 1$395,000 |
General Features
| Sewer | Private Sewer |
|---|---|
| Heating | Central,Electric |
| Cooling | Central Air |
| Utilities | Cable Connected,Electricity Connected,Public,Sewer Connected,Street Lights,Underground Utilities,Water Connected |
| Possession | Close Of Escrow |
| Roof | Shingle |
| Appliances | Dishwasher,Disposal,Dryer,Microwave,Range,Refrigerator,Washer |
| HOA Fee | 178 |
| Garage Spaces | 2 |
| Association Fee Includes | Private Road |
| Patio/Porch Features | Rear Porch |
| Architectural Style | Ranch |
| Construction Materials | Block,Stucco |
| Pets Allowed | Yes |
| Year Built | 2014 |
| Levels | One |
| Property Subtype | Single Family Residence |
| Tax Year | 2025 |
| Ownership | Fee Simple |
| Community Features | Gated Community - No Guard |
| Assoc Fee Paid Per | Quarterly |
| County | Lake |
| New Construction | false |
| Property Type | Residential |
| Association Amenities | Gated |
| Attached Garage | true |
| Subdivision Name | BARRINGTON ESTATES |
| Facing Direction | East |
| Garage Y/N | true |
| Total Rooms | 10 |
| Full Baths | 2 |
| Status | Pending |
| Directions | Clermont west on Hwy 50, turn Left on 12th street, right on county road 561, go approximately 4 miles, Barrington will be on you right. turn right in to development, follow to end, turn left on Lenox St, home will be on the right. |
| City | CLERMONT |
| Association Name | Kathy Bollo/Aspire Management |
| Senior Community Y/N | false |
| MLS Area | 34711 - Clermont |
| Lot Size Units | Square Feet |
| Lot Size Square Feet | 8640 |
| Carport Y/N | false |
| Listing Terms | Cash,Conventional,FHA,VA Loan |
| Land Lease Y/N | false |
| Tax Annual Amount | 3175 |
| Additional Parcels Y/N | false |
| Lease Considered Y/N | true |
| Virtual Tour | https://www.propertypanorama.com/instaview/stellar/O6384180 |
| Building Area Units | Square Feet |
| Living Area Units | Square Feet |
| Standard Status | Pending |
| Occupancy Type | Owner |
| Tax Lot | 121 |
| Legal Description | BARRINGTON ESTATES PHASE II PB 65 PG 91 LOT 121 ORB 4566 PG 1313 |
| Minimum Lease | 8-12 Months |
| Water Access Y/N | false |
| Monthly HOA Amount | 59.33 |
| Water View Y/N | false |
| Flood Zone Code | X |
| In Law Suite YN | false |
| Flood Zone Code X | Yes |
| DockY/N | false |
Interior Features
| Interior Amenities | Ceiling Fan(s),High Ceilings,Living Room/Dining Room Combo |
|---|---|
| Flooring | Carpet,Ceramic Tile |
| Furnished Y/N | Unfurnished |
| Air Conditioning Y/N | true |
| Heating Y/N | true |
| Window Features | Double Pane Windows,Thermal Windows |
| Fireplace Y/N | false |
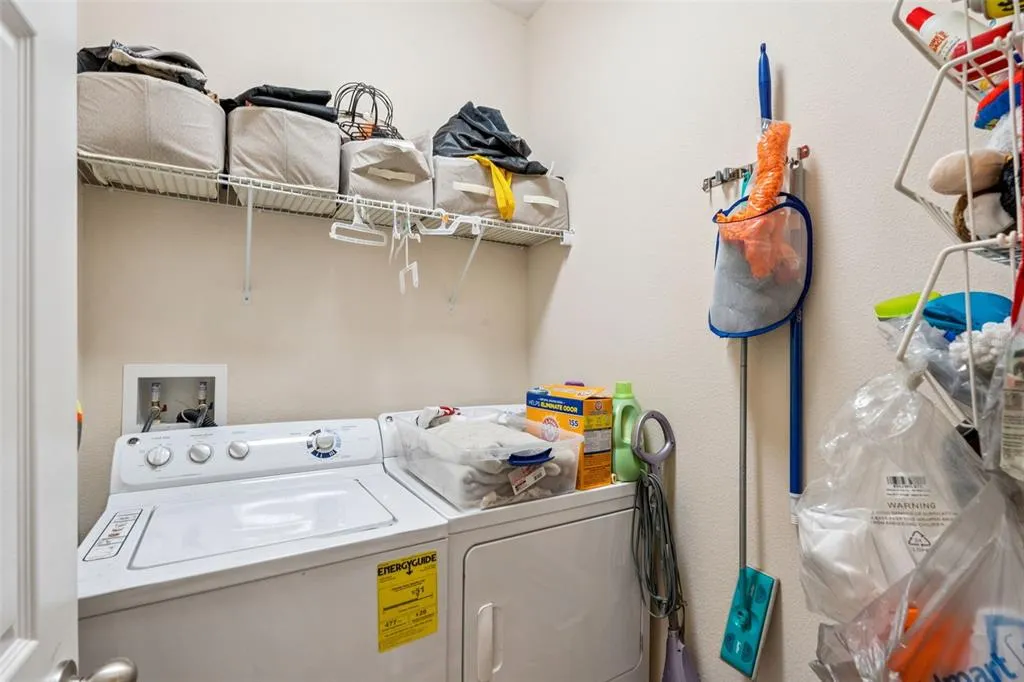
| Laundry Features | Laundry Room |
| Total Bedrooms | 4 |
| LivingAreaSource | Public Records |
| Total Baths | 2 |
Exterior Features
| Exterior Amenities | Sliding Doors |
|---|---|
| Vegetation | Mature Landscaping,Oak Trees,Trees/Landscaped |
| Fencing | Vinyl |
| Lot Features | In County,Sloped |
| Water Source | Public |
| Lot Size Area | 8640 |
| Foundation Details | Slab |
| Building Area Total | 2607 |
| Lot Size Acres | 0.2 |
| Road Surface Type | Paved,Asphalt |
| Private Pool | false |
| Waterfront Y/N | false |
| Covered Spaces | 2 |
| Road Frontage Type | Street Paved,Private Road |
| Road Responsibility | Private Maintained Road |
Amenities
- Foreclosure
- Views
- Short Sale
- New Construction
- Adult 55+
- Lease To Own
- No HOA Fees
- Furnished
- Primary On Main
- Air Conditioning
- Seller Finance
- Green
- Fixer Upper
- Horse
- Golf
- Fireplace
- Deck
- Garage
- Basement
- Pool
Property vs Single Family Average in 34711
Price
Taxes
Year Built
 Copyright © MFRMLS.com All information deemed reliable but not guaranteed. All properties are subject to prior sale, change or withdrawal. Neither listing broker(s) or information provider(s) shall be responsible for any typographical errors, misinformation, misprints and shall be held totally harmless. Listing(s) information is provided for consumers personal, non-commercial use and may not be used for any purpose other than to identify prospective properties consumers may be interested in purchasing. Information on this site was last updated Last updated on September 13, 2026 12:45 PM UTC The listing information on this page last changed on Last updated on September 13, 2026 12:45 PM UTCd. The data relating to real estate for sale on this website comes in part from the Internet Data Exchange program of MFR MLS.
All information deemed reliable but not guaranteed. All properties are subject to prior sale, change or withdrawal. Neither listing broker(s) or information provider(s) shall be responsible for any typographical errors, misinformation, misprints and shall be held totally harmless. Listing(s) information is provided for consumers personal, non-commercial use and may not be used for any purpose other than to identify prospective properties consumers may be interested in purchasing.
Updated on September 13, 2026 12:45 PM UTC
Copyright © MFRMLS.com All information deemed reliable but not guaranteed. All properties are subject to prior sale, change or withdrawal. Neither listing broker(s) or information provider(s) shall be responsible for any typographical errors, misinformation, misprints and shall be held totally harmless. Listing(s) information is provided for consumers personal, non-commercial use and may not be used for any purpose other than to identify prospective properties consumers may be interested in purchasing. Information on this site was last updated Last updated on September 13, 2026 12:45 PM UTC The listing information on this page last changed on Last updated on September 13, 2026 12:45 PM UTCd. The data relating to real estate for sale on this website comes in part from the Internet Data Exchange program of MFR MLS.
All information deemed reliable but not guaranteed. All properties are subject to prior sale, change or withdrawal. Neither listing broker(s) or information provider(s) shall be responsible for any typographical errors, misinformation, misprints and shall be held totally harmless. Listing(s) information is provided for consumers personal, non-commercial use and may not be used for any purpose other than to identify prospective properties consumers may be interested in purchasing.
Updated on September 13, 2026 12:45 PM UTC
