
Address
1921 Bell Creek Loop, FRUITLAND PARK, FL
Price
$ 399,900
Property Attributes
- MLS#G5115679
- TypeSingle Family
- Listing Status Active
- CountyLake
- CityFRUITLAND PARK
- AreaFruitland Park
- NeighborhoodGLEN PH 10
- Zip34731
- StyleColonial
- Year Built2021
- Taxes$ 5916
- Price$ 399,900
- Bedrooms4
- Full Bathrooms2
- Half Bathrooms1
- Sqr Footage2714
- Lot Size0.24 Acres
Data Source:
Stellar MLS
Property Description
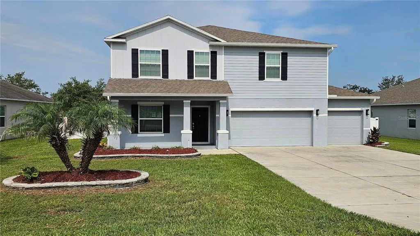
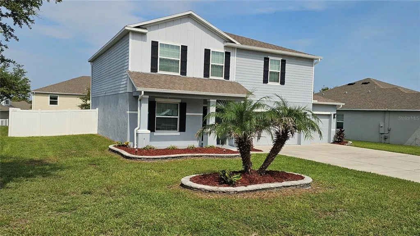
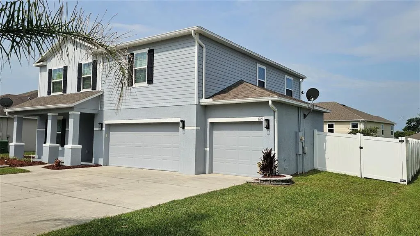
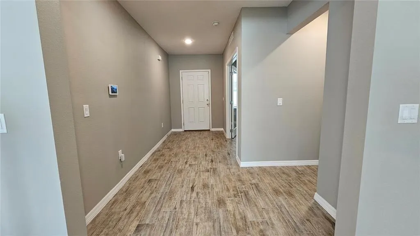
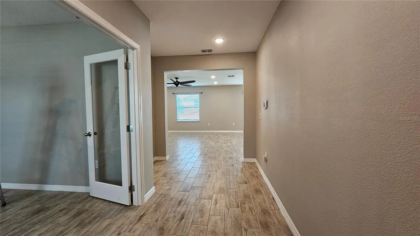
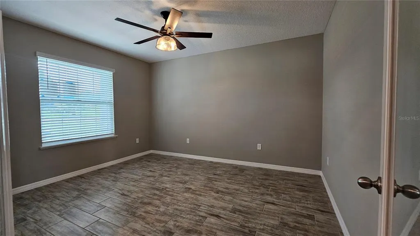
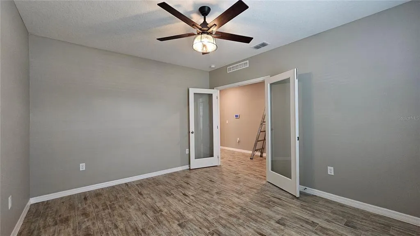
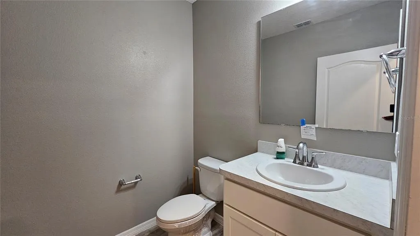
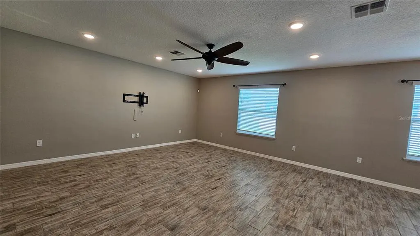
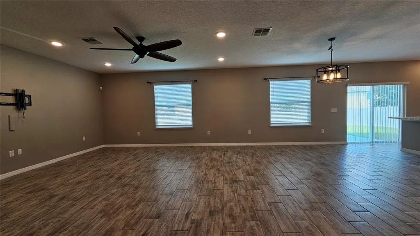
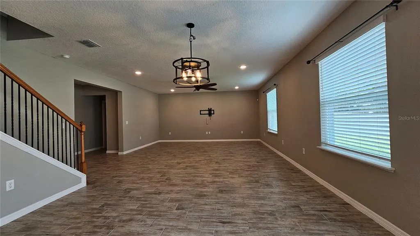
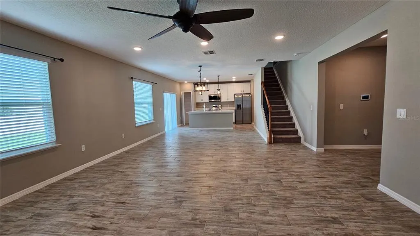
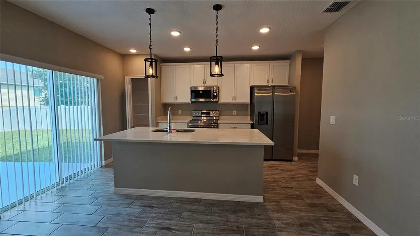
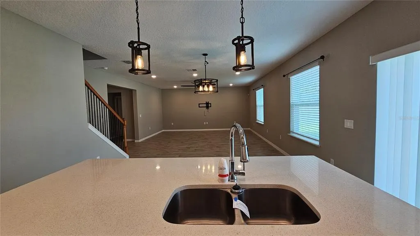
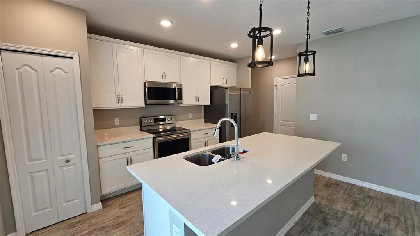
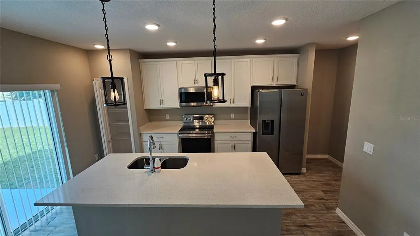
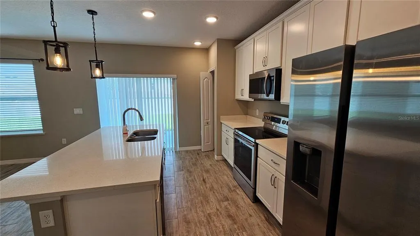
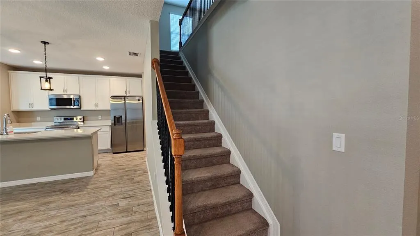
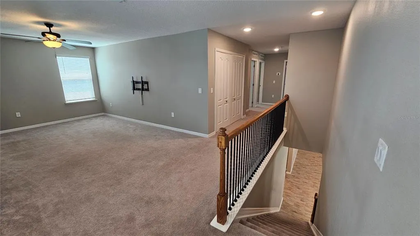
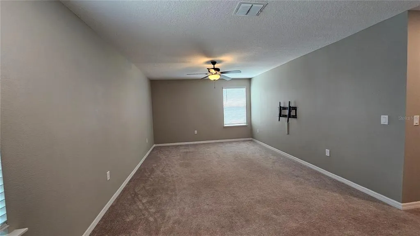
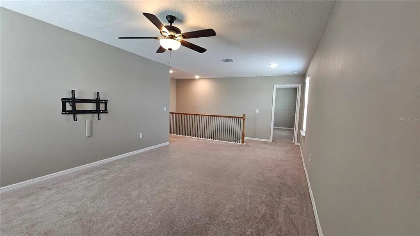
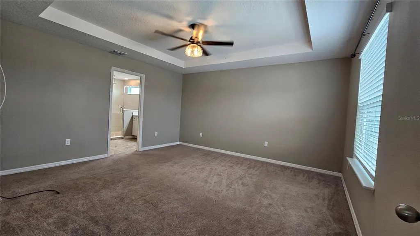
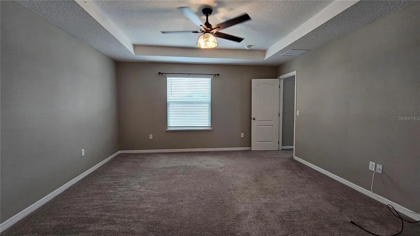
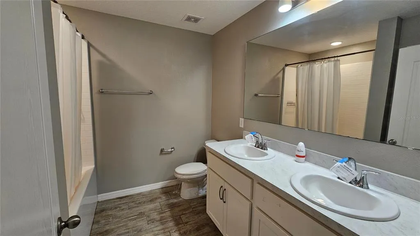
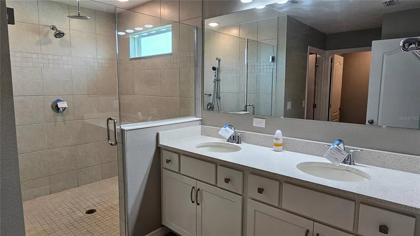
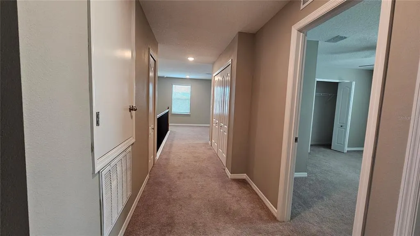
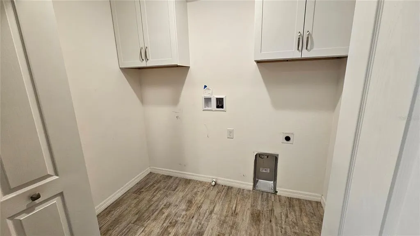
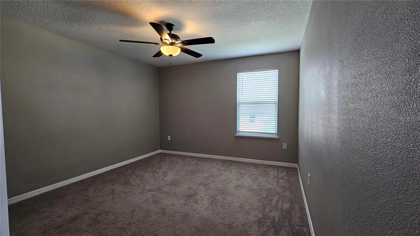
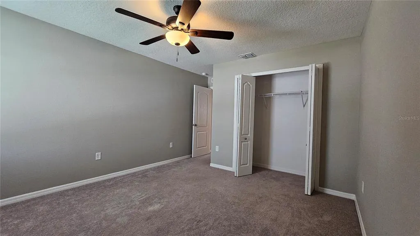
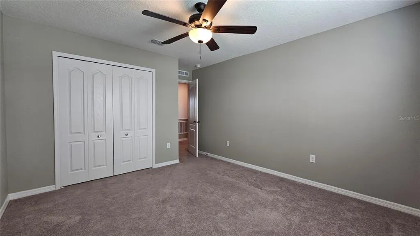
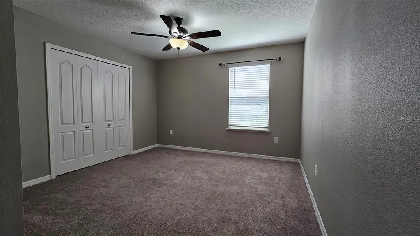
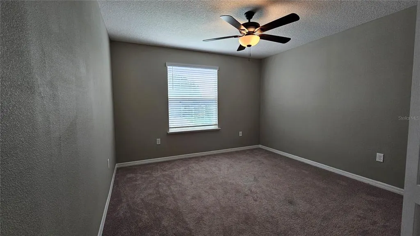
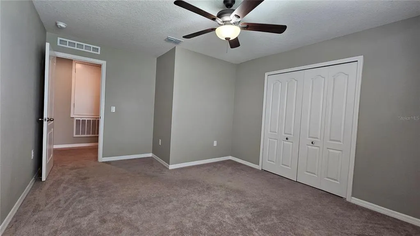
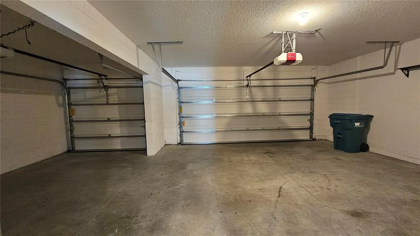
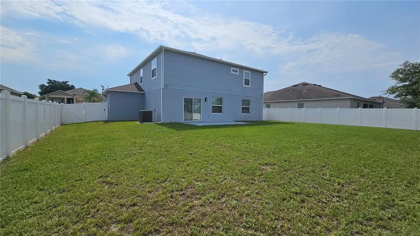
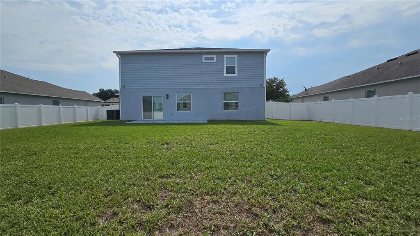
Nestled in the desirable Fruitland Park Den subdivision, this spacious two-story home offers 4 bedrooms, 2.5 bathrooms, and was built in 2021, showcasing modern style and exceptional care throughout. Step onto the welcoming front porch and enter through the front door into an extended, wide foyer. To your left, you'll find a versatile office, den, or formal living room with elegant double French doors, followed by a convenient half bath. The foyer opens into a spacious open-concept family room, dining area, and kitchen—perfect for entertaining family and friends. The oversized kitchen island provides plenty of prep space and seating, making it the heart of the home. Off the kitchen the double sliding glass doors lead to the fully fenced private backyard, creating a seamless indoor-outdoor living experience with ample room for gatherings, play, gardening, or creating your own backyard retreat. Upstairs, you'll be welcomed by an oversized loft that offers endless possibilities for a second living area, game room, or media space. The generous primary suite features a large walk-in closet and an oversized walk-in shower. The second floor also includes the laundry room, three additional spacious bedrooms, and a full bathroom. Every upstairs room offers abundant natural light and comfortable living space. Home also features a three car garage and a security system was installed by previous owner. Located in a peaceful, secluded neighborhood, this home still provides quick access to shopping, restaurants, grocery stores, medical facilities, and everyday conveniences—all within approximat ely 20 minutes. Major airports are about 55 minutes away, and both Florida's east and west coast beaches are within about 90 minutes.If you're looking for a like-new home with space, comfort, and convenience, this could be the one you've been waiting for. Schedule your private showing today!
| Elementary School | Middle School | High School |
|---|---|---|
| Fruitland Park Elem Elementary School | Carver Middle Middle School | Leesburg High High School |
| Price History | |
|---|---|
| 7/29/2026 | Listed $409,900 |
| 8/26/2026 | 2$399,900 |
General Features
| Sewer | Public Sewer |
|---|---|
| Heating | Central,Electric |
| Cooling | Central Air |
| Utilities | Cable Connected,Electricity Connected,Street Lights,Water Connected |
| Possession | Close Of Escrow |
| Roof | Shingle |
| Appliances | Convection Oven,Dishwasher,Disposal,Electric Water Heater,Ice Maker,Microwave,Range,Refrigerator |
| Zoning | 0100 |
| HOA Fee | 400 |
| Garage Spaces | 3 |
| Patio/Porch Features | Patio,Porch |
| Architectural Style | Colonial |
| Security Features | Smoke Detector(s) |
| Construction Materials | Block,Stucco |
| Pets Allowed | Yes |
| Year Built | 2021 |
| Levels | Two |
| Property Subtype | Single Family Residence |
| Tax Year | 2025 |
| Ownership | Fee Simple |
| Assoc Fee Paid Per | Annually |
| County | Lake |
| New Construction | false |
| Property Type | Residential |
| Attached Garage | true |
| Subdivision Name | GLEN PH 10 |
| Facing Direction | East |
| Garage Y/N | true |
| Total Rooms | 8 |
| Full Baths | 2 |
| Status | Active |
| Directions | On US 27 (S 14th st) in Leesburg going north towards Fruitland Park make left on Griffin Rd, at the T make right on CR 468, left on Myrtle Lake ave, right on Forest Glen Dr and right on Bell Creek Loop to home on your left. |
| High School | Leesburg High |
| City | FRUITLAND PARK |
| Association Name | Sentry Mgmt Glen HOA |
| Senior Community Y/N | false |
| MLS Area | 34731 - Fruitland Park |
| Lot Size Units | Square Feet |
| Lot Size Square Feet | 10537 |
| Carport Y/N | false |
| Elementary School | Fruitland Park Elem |
| Property Attached Y/N | false |
| Land Lease Y/N | false |
| Tax Annual Amount | 5916 |
| Home Warranty Y/N | false |
| Middle/Junior High School | Carver Middle |
| Property Condition | Completed |
| Additional Parcels Y/N | false |
| Lease Considered Y/N | true |
| Virtual Tour | https://www.propertypanorama.com/instaview/stellar/G5115679 |
| Building Area Units | Square Feet |
| Living Area Units | Square Feet |
| Standard Status | Active |
| Occupancy Type | Vacant |
| Tax Lot | 182 |
| Legal Description | THE GLEN PHASE 10 PB 70 PG 29-30 LOT 182 ORB 5950 PG 1519 |
| Minimum Lease | No Minimum |
| Water Access Y/N | false |
| Monthly HOA Amount | 33.33 |
| Additional Rooms | Den/Library/Office,Great Room,Inside Utility,Loft |
| Water View Y/N | false |
| Flood Zone Code | X |
| In Law Suite YN | false |
| Flood Zone Code X | Yes |
Interior Features
| Interior Amenities | Ceiling Fan(s),High Ceilings,Open Floorplan |
|---|---|
| Flooring | Carpet,Luxury Vinyl |
| Furnished Y/N | Unfurnished |
| Air Conditioning Y/N | true |
| Heating Y/N | true |
| Fireplace Y/N | false |
| Half Baths | 1 |
| Laundry Features | Laundry Room,Upper Level |
| Total Bedrooms | 4 |
| LivingAreaSource | Public Records |
| Total Baths | 3 |
Exterior Features
| Exterior Amenities | Irrigation System,Rain Gutters,Sidewalk,Sliding Doors |
|---|---|
| Vegetation | Mature Landscaping |
| Fencing | Fenced,Vinyl |
| Parking Features | Driveway,Garage Door Opener,Oversized |
| Water Source | Public |
| Lot Size Area | 10537 |
| Foundation Details | Slab |
| Building Area Total | 2714 |
| Lot Size Acres | 0.24 |
| Road Surface Type | Asphalt,Paved |
| Private Pool | false |
| Waterfront Y/N | false |
| Covered Spaces | 3 |
Amenities
- Foreclosure
- Views
- Short Sale
- New Construction
- Adult 55+
- Lease To Own
- No HOA Fees
- Furnished
- Primary On Main
- Air Conditioning
- Seller Finance
- Green
- Fixer Upper
- Horse
- Golf
- Fireplace
- Deck
- Garage
- Basement
- Pool
Property vs Single Family Average in 34731
Price
Taxes
Year Built
 Copyright © MFRMLS.com All information deemed reliable but not guaranteed. All properties are subject to prior sale, change or withdrawal. Neither listing broker(s) or information provider(s) shall be responsible for any typographical errors, misinformation, misprints and shall be held totally harmless. Listing(s) information is provided for consumers personal, non-commercial use and may not be used for any purpose other than to identify prospective properties consumers may be interested in purchasing. Information on this site was last updated Last updated on September 12, 2026 11:17 AM UTC The listing information on this page last changed on Last updated on September 12, 2026 11:17 AM UTCd. The data relating to real estate for sale on this website comes in part from the Internet Data Exchange program of MFR MLS.
All information deemed reliable but not guaranteed. All properties are subject to prior sale, change or withdrawal. Neither listing broker(s) or information provider(s) shall be responsible for any typographical errors, misinformation, misprints and shall be held totally harmless. Listing(s) information is provided for consumers personal, non-commercial use and may not be used for any purpose other than to identify prospective properties consumers may be interested in purchasing.
Updated on September 12, 2026 11:17 AM UTC
Copyright © MFRMLS.com All information deemed reliable but not guaranteed. All properties are subject to prior sale, change or withdrawal. Neither listing broker(s) or information provider(s) shall be responsible for any typographical errors, misinformation, misprints and shall be held totally harmless. Listing(s) information is provided for consumers personal, non-commercial use and may not be used for any purpose other than to identify prospective properties consumers may be interested in purchasing. Information on this site was last updated Last updated on September 12, 2026 11:17 AM UTC The listing information on this page last changed on Last updated on September 12, 2026 11:17 AM UTCd. The data relating to real estate for sale on this website comes in part from the Internet Data Exchange program of MFR MLS.
All information deemed reliable but not guaranteed. All properties are subject to prior sale, change or withdrawal. Neither listing broker(s) or information provider(s) shall be responsible for any typographical errors, misinformation, misprints and shall be held totally harmless. Listing(s) information is provided for consumers personal, non-commercial use and may not be used for any purpose other than to identify prospective properties consumers may be interested in purchasing.
Updated on September 12, 2026 11:17 AM UTC
