
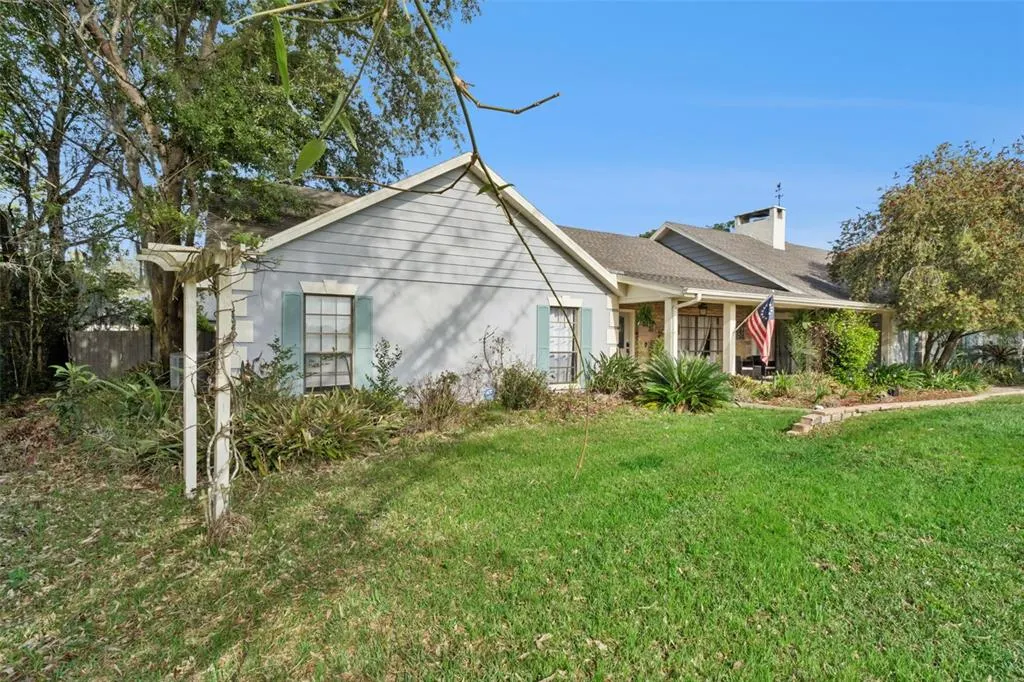
Address
2002 Fairway Drive, EUSTIS, FL
Price
$ 474,900
Property Attributes
- MLS#G5110210
- TypeSingle Family
- Listing Status Active
- CountyLake
- CityEUSTIS
- AreaEustis
- NeighborhoodEUSTIS PINE MEADOWS FAIRWAY ESTATES
- Zip32726
- StyleFlorida Ranch
- Year Built1979
- Taxes$ 6310
- Price$ 474,900
- Bedrooms3
- Full Bathrooms3
- Half Bathrooms0
- Sqr Footage2207
- Lot Size0.22 Acres
Data Source:
Stellar MLS
Property Description
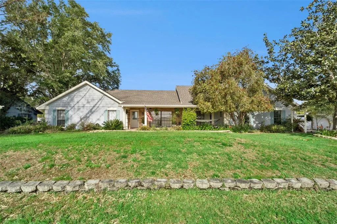
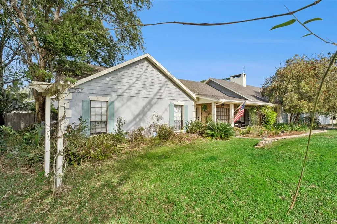
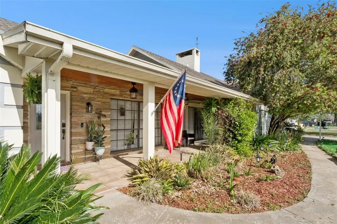
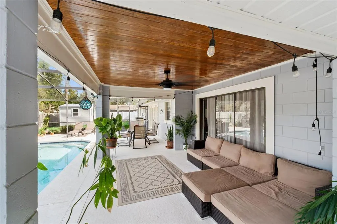
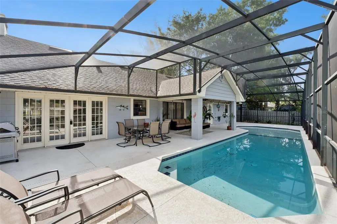
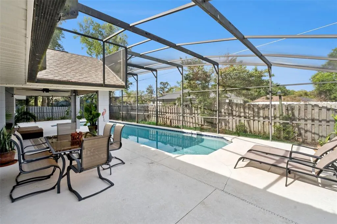
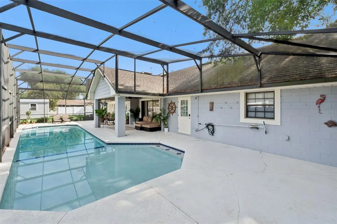
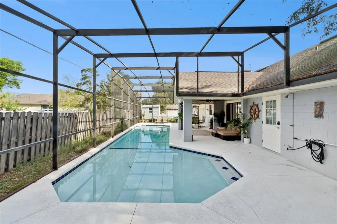
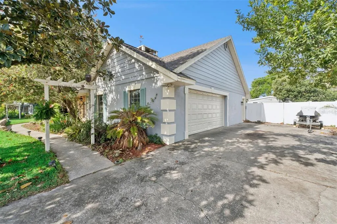
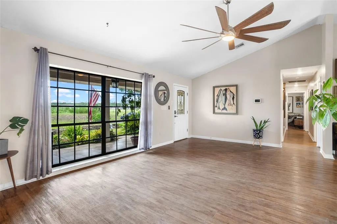
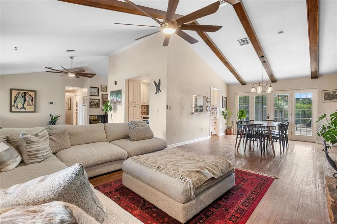
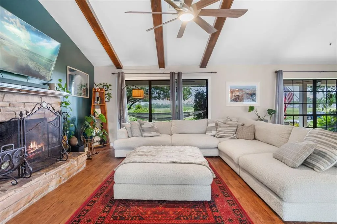
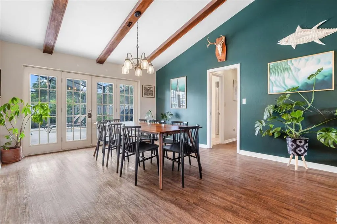
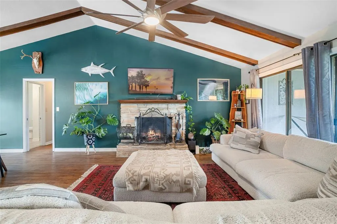
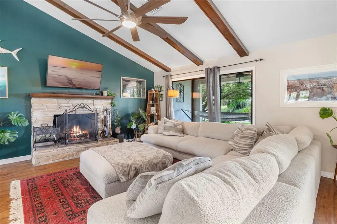
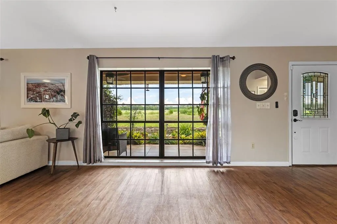
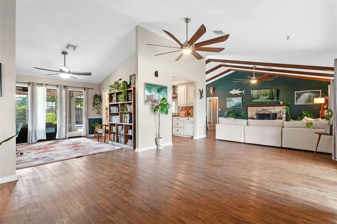
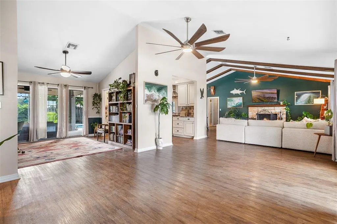
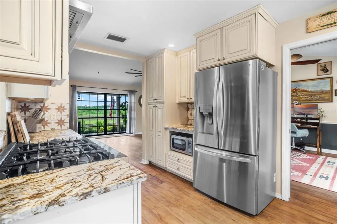
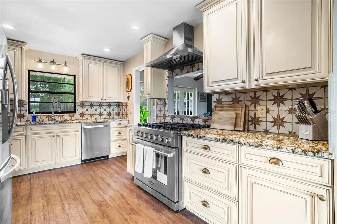
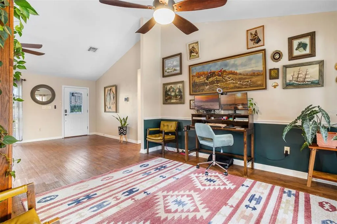
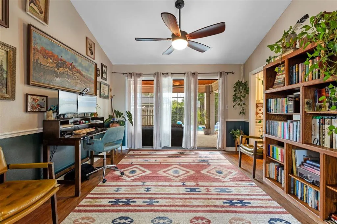
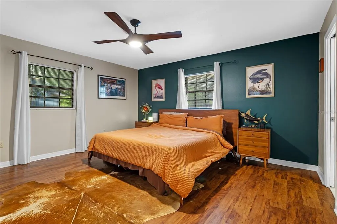
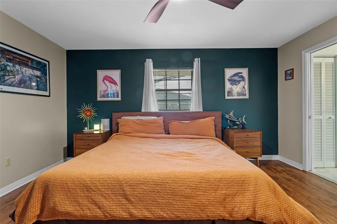
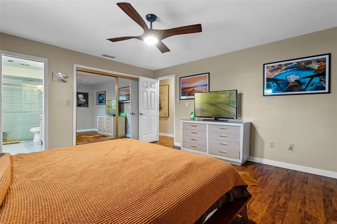
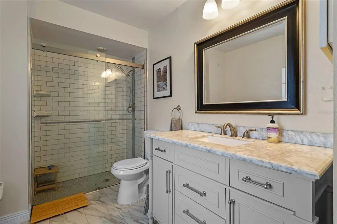
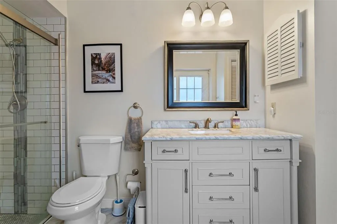
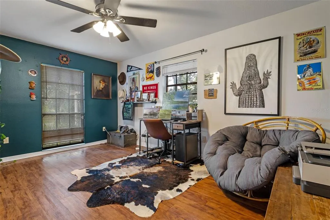
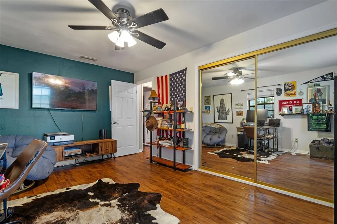
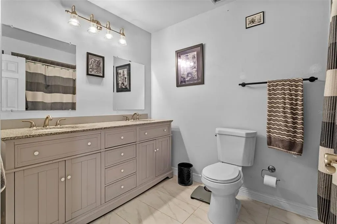
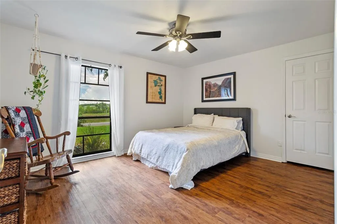
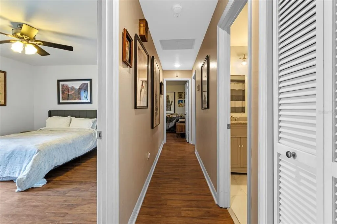
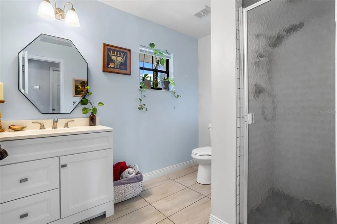
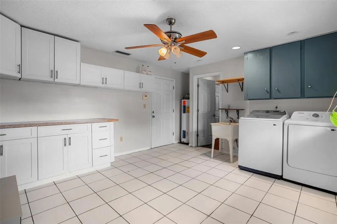
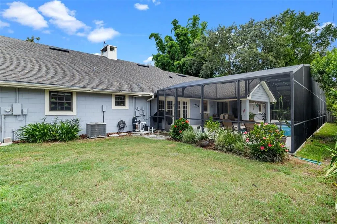
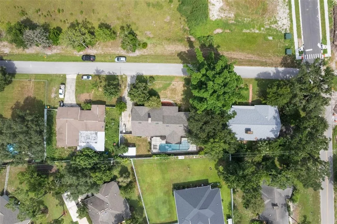
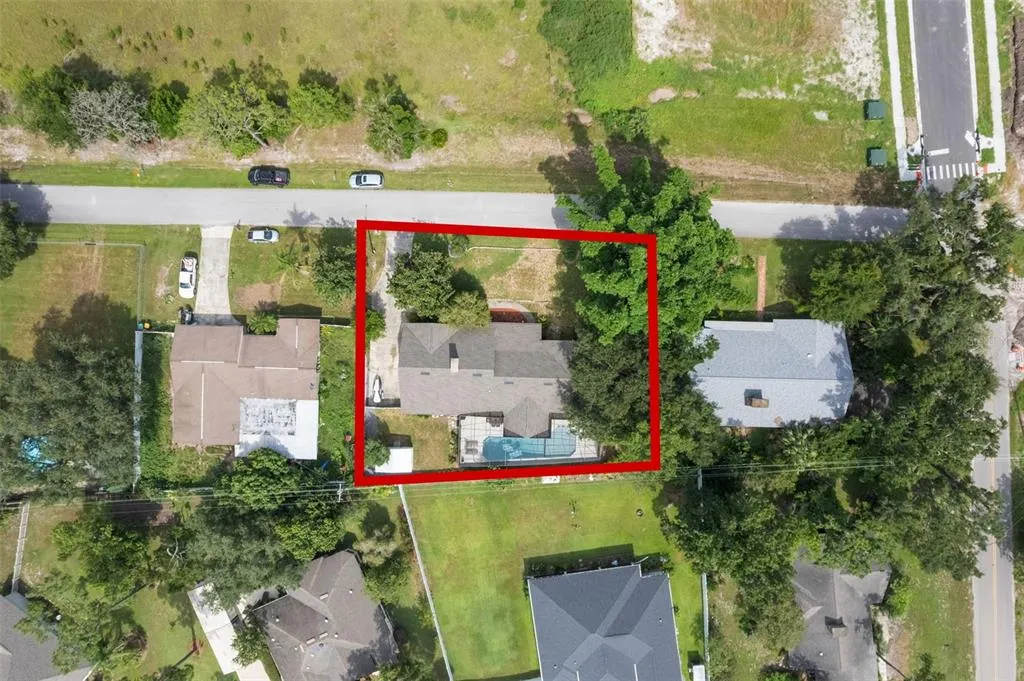
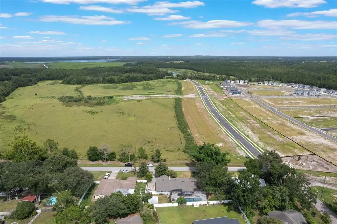
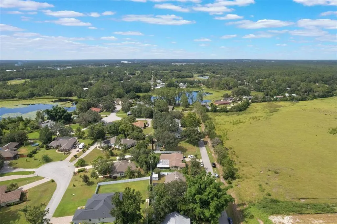
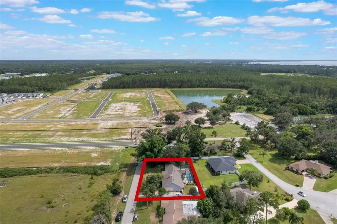
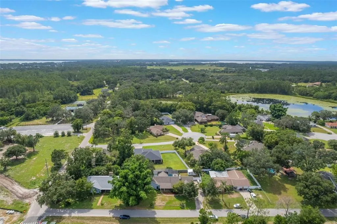
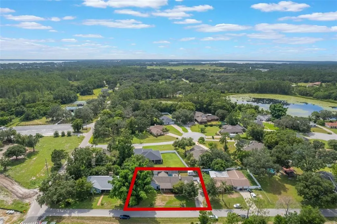
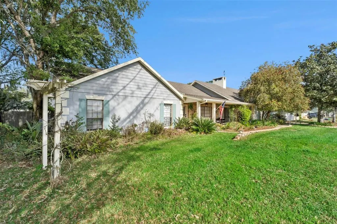
Welcome home to this beautifully updated 3-bedroom, 3-bathroom ranch-style retreat offering 2,207 square feet of living space on just over a quarter acre of land in Eustis! Nestled on a quiet street with no HOA, this property combines the best of country tranquility while providing proximity to everyday conveniences and the charm of nearby Mount Dora, Tavares, and Umatilla. As you step through the front entrance, you’re greeted by an open floorplan with airy vaulted ceilings and wooden beams, an abundance of natural light provided by large floor to ceiling windows, and French doors that draw your eyes straight to the screened-in pool area, creating a seamless indoor-outdoor living experience. To your right, an inviting great room is centered around the cozy stone-faced, wood burning fireplace alongside sliding glass doors that lead you back to your large covered front porch. Just off of the great room you will find two dining areas, each with direct access to the pool deck and the completely renovated kitchen, a true chef’s delight featuring granite countertops, a high-end gas range and oven, solid wood cabinets as well as a pass through to the dinette area, perfect for your entertaining needs. Step through the French doors to your own private oasis: a large screened-in pool deck with a refreshing swimming pool, covered lounging area with ceiling fan, and plenty of deck space to relax or entertain. Whether you're hosting guests or enjoying a quiet morning swim, this area is truly the heart of the home. After enjoying the pool, imagine sitting out front on the massive covered front porch. Another standout feature, with its stone veneer, tongue and groove ceilings, multiple ceiling fans, and peaceful views of the 770-acre Pine Meadows Conservation Area across the road. It’s a perfect place to unwind at sunset, enjoy a good book, or sip your morning coffee with nature as your backdrop. Back inside, the left wing of the home features three spacious bedrooms all offering luxury vinyl flooring. The primary suite is privately situated at the rear of the home with direct access to the pool deck via a beautifully renovated ensuite bathroom. Just off the primary bedroom is a flexible guest bedroom that also works great as a home office. The third bedroom is generously sized and located near a full hall bathroom boasting double a vanity, perfect for guests or family members. On the opposite wing of the home is a third full bathroom, conveniently located just off the family room, leading to the oversized laundry room, which includes a utility sink, private entry/exit and plenty of cabinetry for additional storage. Outside, you'll appreciate the 2-car garage and extended driveway offering plenty of parking. The fully fenced backyard includes a large shed for storage, and the mature landscaping adds to the charm and privacy of the home. This home is the perfect blend of modern comfort and country charm with no HOA to limit your lifestyle. Don’t miss your chance to call this Eustis gem your own and schedule your private tour today! This home can be purchased with NO MONEY DOWN or NO INCOME VERIFICATION!
| Price History | |
|---|---|
| 4/3/2026 | Listed $474,900 |
General Features
| Sewer | Septic Tank |
|---|---|
| Heating | Central,Electric |
| Cooling | Central Air |
| Utilities | BB/HS Internet Available,Cable Available,Propane,Water Connected |
| Possession | Close Of Escrow |
| Roof | Shingle |
| Appliances | Dishwasher,Disposal,Dryer,Electric Water Heater,Range,Range Hood,Refrigerator,Washer |
| Zoning | SR |
| Garage Spaces | 2 |
| Patio/Porch Features | Covered,Enclosed,Front Porch,Patio,Rear Porch,Screened |
| Architectural Style | Florida,Ranch |
| Pool Features | Gunite,In Ground,Lighting,Outside Bath Access,Screen Enclosure,Tile |
| Construction Materials | Block,Stone,Stucco,Wood Frame |
| Year Built | 1979 |
| View | Pool,Trees/Woods |
| Levels | One |
| Property Subtype | Single Family Residence |
| Tax Year | 2024 |
| Ownership | Fee Simple |
| County | Lake |
| New Construction | false |
| Property Type | Residential |
| Attached Garage | true |
| Subdivision Name | EUSTIS PINE MEADOWS FAIRWAY ESTATES |
| Facing Direction | East |
| Garage Y/N | true |
| Other Structures | Shed(s),Storage |
| Total Rooms | 7 |
| Full Baths | 3 |
| Status | Active |
| Directions | Heading North on SR-19 from Eustis towards Umatilla, take a right turn onto Pine Meadows Golf Course Road. Take a left turn onto Fairway Drive. The home will be the second house on the left. |
| City | EUSTIS |
| Senior Community Y/N | false |
| MLS Area | 32726 - Eustis |
| Lot Size Units | Square Feet |
| Lot Size Square Feet | 9700 |
| Carport Y/N | false |
| Listing Terms | Cash,Conventional,FHA,VA Loan |
| Land Lease Y/N | false |
| Tax Annual Amount | 6310.21 |
| Additional Parcels Y/N | false |
| Lease Considered Y/N | true |
| Building Area Units | Square Feet |
| Living Area Units | Square Feet |
| Standard Status | Active |
| Occupancy Type | Owner |
| Tax Lot | 10 |
| Legal Description | EUSTIS PINE MEADOWS FAIRWAY ESTS LOT 10 PB 17 PG 56 ORB 5947 PG 2483 |
| Minimum Lease | No Minimum |
| Water Access Y/N | false |
| Water View Y/N | false |
| Flood Zone Code | x |
| In Law Suite YN | false |
| Flood Zone Code X | Yes |
Interior Features
| Interior Amenities | Kitchen/Family Room Combo,Living Room/Dining Room Combo,Open Floorplan,Primary Bedroom Main Floor,Stone Counters,Thermostat,Vaulted Ceiling(s) |
|---|---|
| Flooring | Tile,Vinyl |
| Furnished Y/N | Unfurnished |
| Fireplace Features | Family Room,Stone,Wood Burning |
| Total Stories | 1 |
| Air Conditioning Y/N | true |
| Heating Y/N | true |
| Fireplace Y/N | true |
| Laundry Features | Electric Dryer Hookup,Inside,Laundry Room,Washer Hookup |
| Total Bedrooms | 3 |
| LivingAreaSource | Public Records |
| Total Baths | 3 |
Exterior Features
| Exterior Amenities | French Doors,Irrigation System,Lighting,Private Mailbox,Rain Gutters,Sliding Doors,Storage |
|---|---|
| Vegetation | Bamboo,Mature Landscaping,Oak Trees,Trees/Landscaped |
| Fencing | Vinyl,Wood |
| Lot Features | Corner Lot,City Lot,Landscaped,Level,Street Dead-End |
| Water Source | Public |
| Lot Size Area | 9700 |
| Foundation Details | Slab |
| Spa | false |
| Building Area Total | 3279 |
| Lot Dimensions | 100 x 97 |
| Lot Size Acres | 0.22 |
| Road Surface Type | Paved,Asphalt |
| Private Pool | true |
| Waterfront Y/N | false |
| Covered Spaces | 2 |
| Road Frontage Type | Street Dead-End,Street Paved |
Amenities
- Foreclosure
- Views
- Short Sale
- New Construction
- Adult 55+
- Lease To Own
- No HOA Fees
- Furnished
- Primary On Main
- Air Conditioning
- Seller Finance
- Green
- Fixer Upper
- Horse
- Golf
- Fireplace
- Deck
- Garage
- Basement
- Pool
Property vs Single Family Average in 32726
Price
Taxes
Year Built
 Copyright © MFRMLS.com All information deemed reliable but not guaranteed. All properties are subject to prior sale, change or withdrawal. Neither listing broker(s) or information provider(s) shall be responsible for any typographical errors, misinformation, misprints and shall be held totally harmless. Listing(s) information is provided for consumers personal, non-commercial use and may not be used for any purpose other than to identify prospective properties consumers may be interested in purchasing. Information on this site was last updated Last updated on September 14, 2026 1:13 PM UTC The listing information on this page last changed on Last updated on September 14, 2026 1:13 PM UTCd. The data relating to real estate for sale on this website comes in part from the Internet Data Exchange program of MFR MLS.
All information deemed reliable but not guaranteed. All properties are subject to prior sale, change or withdrawal. Neither listing broker(s) or information provider(s) shall be responsible for any typographical errors, misinformation, misprints and shall be held totally harmless. Listing(s) information is provided for consumers personal, non-commercial use and may not be used for any purpose other than to identify prospective properties consumers may be interested in purchasing.
Updated on September 14, 2026 1:13 PM UTC
Copyright © MFRMLS.com All information deemed reliable but not guaranteed. All properties are subject to prior sale, change or withdrawal. Neither listing broker(s) or information provider(s) shall be responsible for any typographical errors, misinformation, misprints and shall be held totally harmless. Listing(s) information is provided for consumers personal, non-commercial use and may not be used for any purpose other than to identify prospective properties consumers may be interested in purchasing. Information on this site was last updated Last updated on September 14, 2026 1:13 PM UTC The listing information on this page last changed on Last updated on September 14, 2026 1:13 PM UTCd. The data relating to real estate for sale on this website comes in part from the Internet Data Exchange program of MFR MLS.
All information deemed reliable but not guaranteed. All properties are subject to prior sale, change or withdrawal. Neither listing broker(s) or information provider(s) shall be responsible for any typographical errors, misinformation, misprints and shall be held totally harmless. Listing(s) information is provided for consumers personal, non-commercial use and may not be used for any purpose other than to identify prospective properties consumers may be interested in purchasing.
Updated on September 14, 2026 1:13 PM UTC
